
Enroll in the New Architectural Design & Visualization for Professional Batch Starting 25 September 2026 – Now Available Online

blog

Tower C by Zaha Hadid Architects

Tower C by Zaha Hadid Architects: Redefining the Future of Shenzhen’s Skyline

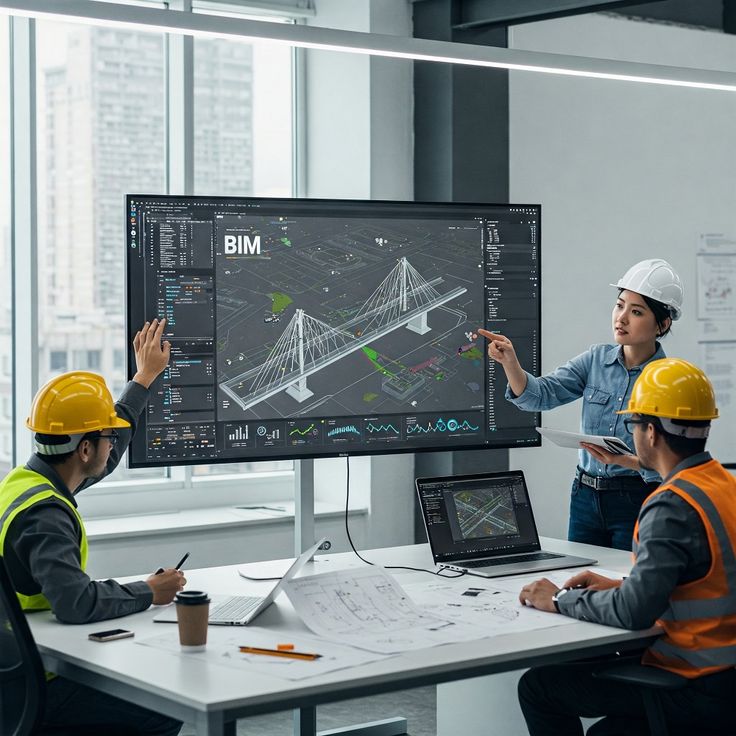
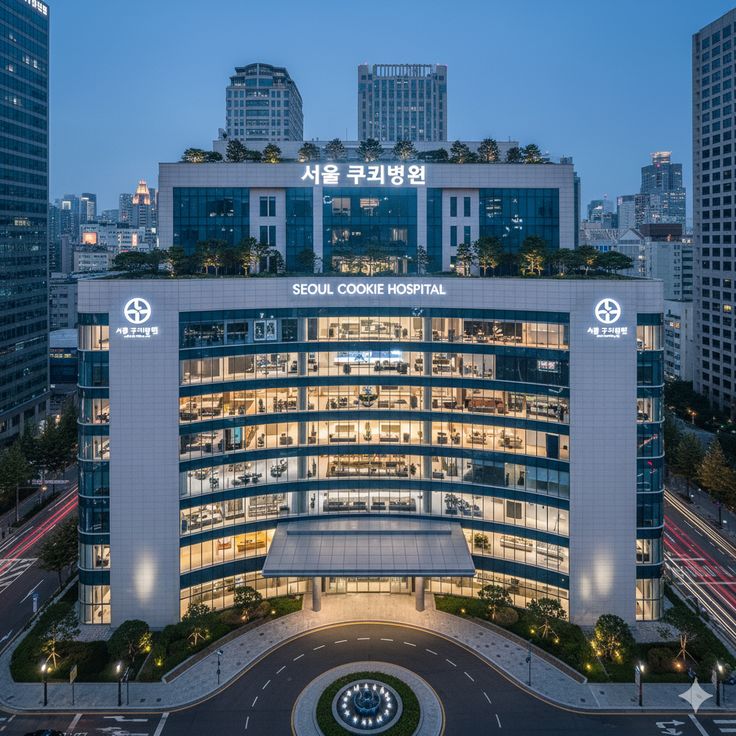
To​‍​‌‍​‍‌​‍​‌‍​‍‌ the constantly innovating metropolis of Shenzhen, the city architecture is one of the top things that’s pushing beyond the limits in terms of trend and also ecological factors. Zaha Hadid Architects (ZHA) created Tower C to be one of the most outstanding elements of its future urban living concept: a building that combines aesthetics, technology, and eco-friendly design all in one stunning figure. Located in the Shenzhen Bay Super Headquarters Base, Tower C is more than just a high-rise with numerous floors. It is a digital-age triumph which demonstrates how parameter design, BIM (Building Information Modeling) technology, and eco-friendly mechanisms can be united to give rise to the next generation of smart cities. A Vision of Flow and Function Futuristic and at the same time practical, neat and simple in design though a complex structure, this is the typical approach that Zaha Hadid Architects have been taking over the years. In this case, the story is not different – with its fluid, natural shape, the Tower C is a metaphor of motion and progress, thus nodding to the fast growth of Shenzhen into a worldwide technological powerhouse. The scope of work includes the creation of two separately standing but clubbed together towers with a height exceeding 400 meters each. These buildings thus constitute a vertical city comprising office spaces, shopping areas, ect. Lourry, sports were, and even park terraces – all interlinked via sky bridges and green rooftops/shores. The art of this is not just phenomenal but actually crafting a real concept of a breathing, adapting, and living building that can communicate with nature and its neighboring ​‍​‌‍​‍‌​‍​‌‍​‍‌buildings. ​‍​‌‍​‍‌​‍​‌‍Parametric Design: The Science of Shape One of the main features in the architecture of the Tower C is the parametric design which is a digital tool that facilitates the designers to alter the form of the building based on the data and the set objectives. The ZHA design team used computational design tools to study the air movement of the building, as well as its solar energy intake, and structural performance. They have shaped the curved geometry of Tower C not only to give an artistic appeal but also to optimize it for wind resistance, daylight, and energy efficiency. By their tapering towers and adaptable façades, the architects decrease wind pressure and simultaneously let in more daylight. High-tech glazing and a responsive shading system contribute to energy savings, thus, confirming that one doesn’t have to compromise the other. The Power of BIM in Design and Construction One complex project as such of Tower C would have been unfeasible without the help of Building Information Modeling (BIM) – the digital core of its design and implementation. BIM made it possible for the different stakeholders involved in the project: the architects, the engineers, and the contractors to work together in the real-time, thus ensuring that every detail – from the façade curves to the internal MEP systems – was in harmony and there were no clashes. Harnessing the power of BIM, the architects at ZHA could: Simulate energy and daylight performance Optimize material usage and cost Coordinate complex systems digitally Plan predictive maintenance before construction even began Tower C is the story of how BIM can be used to great success in many ways, thus, it is a perfect example of how data-driven design can become a source of precision, efficiency, and sustainability in present-day ​‍​‌‍​‍‌​‍​‌‍​‍‌architecture. Sustainability​‍​‌‍​‍‌​‍​‌‍​‍‌ at Every Level By no means a design to just impress, but to inspire a shift toward eco-responsive high-rise design, the Tower C was conceived by Zaha Hadid Architects. The green features of the building are some of its key: Double-skin façades that help keep the temperature under control naturally Rainwater harvesting and greywater recycling systems Photovoltaic panels for the generation of clean energy Smart sensors that help in monitoring and reducing energy consumption With such measures, Tower C is compatible with China’s carbon-neutrality targets and is aiming at obtaining the highest-level sustainability certifications like LEED Platinum. AI and Smart Systems Integration What mainly differentiates the incorporation of AI and IoT technologies in core systems of Tower C is how it is realized practically. Artificial intelligence enables the building to ‘think’ — for instance, it can adjust the lighting, ventilation, and temperature according to the occupancy of an area and external factors. Predictive algorithms are used for maintenance tasks by means of which they lessen the stops for maintenance and increase the lifespan of the equipment. This AI + BIM + IoT synergy makes the building a living, learning entity which adapts to the changes in its surroundings and the needs of its ​‍​‌‍​‍‌​‍​‌‍​‍‌users. A​‍​‌‍​‍‌​‍​‌‍​‍‌ Landmark for a Smart City As a city, Shenzhen is always changing with new technology and new designs, and Tower C is a perfect example of that change. It is a visually impressive structure arising from the Bay Super Headquarters Base. It is essentially a gateway linking not only the Qianhai District and Shenzhen Bay but business, culture, and public life as well. With open plazas, gardens, and transit links, the podium level is designed to be an access point to the city for people, hence, it is a place where the public can interact and the corporate tower is closed minimally if at all. Tower C is probably the most convincing argument of how architecture can integrate city life, sustainability, and smart technology without creating any barriers — thus, the building is setting a standard for the skyscrapers of the future all over the world. The Design Philosophy Behind the Masterpiece Zaha Hadid Architects are consistent with one design philosophy for all their work which is based on fluidity, performance, and adaptability. The common attributes of their projects which include Leeza SOHO in Beijing, Galaxy SOHO, and Guangzhou Opera House are dynamic forms shaped by digital intelligence. In the case of Tower C, the main idea is manifested by the architecture of the building with its sleek aerodynamic curves and data-responsive design, thus, it is both a sculptural

Tower C by Zaha Hadid Architects: Redefining the Future of Shenzhen’s Skyline Read More »
What Is a BIM Course? A Complete Guide for Beginners & Professionals image

What Is a BIM Course? A Complete Guide for Beginners & Professionals

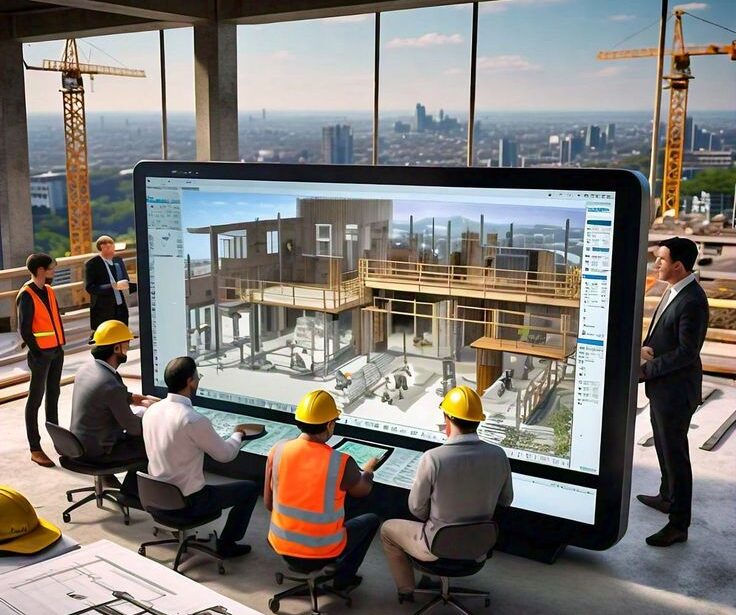
What Is a BIM Course? A Complete Guide for Beginners & Professionals In the ever-evolving domains of construction and infrastructure, Building Information Modeling (BIM) is no longer simply a ‘buzzword’ — it is a worldwide, industry standard. Consider high-rise buildings in Mumbai or a metropolitan rail project in Bangalore — BIM is changing the way engineers, architects, and construction professionals design, coordinate and delivery projects.  Have you been pondering “What is a BIM course and why should I take it?” With this comprehensive guide, you will have all the answers. Whether as a civil engineering student you want to learn BIM hoping it will assist in your career growth or to get a global opportunity, you are in the right place. What Is BIM? BIM represents Building Information Modeling — a methodology employing 3D models enriched with information to plan, design, create, and operate buildings and infrastructure. In contrast to conventional 2D drawings, BIM allows: Collaboration in real-time between architects, engineers, and contractors Conflict detection to avoid expensive mistakes Improved efficiency and sustainability of individual projects From the UK to the UAE, USA, Germany, India, they are all requiring mega projects to use BIM, causing the demand for skilled BIM practitioners to increase significantly. What Is a BIM Course? A BIM course is a planned educational experience that teaches the tools, workflows, and strategies of Building Information Modeling. At professional institutes like Castallio, BIM courses include: – Revit Architecture & Structure – AutoCAD Civil 3D – Navisworks (Clash Detection & Coordination) – STAAD RCDC & ETABS (Structural Design) – Dynamo & BIM 360 for collaboration – Real-world project workflows (Metro, Highways, Airports, Bridges) In short, a BIM course aligns academic knowledge to a real-world industry need. Who Should Take a BIM Course? A BIM course is appropriate for: Civil Engineers → Progress in structural design & construction.Architects → Enhance visualization & project organization.Freshers & Students → Acquire job-specific, high-demand skills.Working Professionals → Upskill for international project opportunities. BIM Courses in India: Growing Demand India is rapidly emerging as a hub for BIM adoption, particularly in cities where metro, IT parks, smart cities, and airports are thriving. BIM Course in Pune → High demand owing to IT parks, real estate, and metro projects. BIM Course in Bangalore → A hub of smart city projects and multinational engineering consultancies. BIM Course in Chennai → Increasing demand in ports, highways, and industrial development. BIM Course in Mumbai → Skyscrapers, coastal highways, and metro extensions need BIM-trained professionals. Looking for “BIM course near me” tends to position Castallio in the top search results due to its industry-oriented training. BIM Online Courses – Learn Anytime, Anywhere Not all are able to go for offline classes. That is why BIM online courses are gaining much popularity. With online BIM training, you are able to:Learn from master mentors at your paceWatch live + recorded sessionsDo international projectsConnect with international peers That flexibility makes online BIM courses in India the ideal option for working professionals. Best BIM Training Institute in India When selecting the top BIM training center in India, consider:Experienced industry trainersPlacement assistance with actual connectionsCurrent syllabus with 8+ BIM softwareLive international projectsFlexibility to learn (online + offline) Castallio is one of the top BIM centers offering professional-ready BIM courses for beginners as well as professionals. BIM Course for Civil Engineers For civil engineers, BIM is now a must. From structural analysis to quantity surveying, BIM skills lead to a career in: Infrastructure firms International design consultancies Government smart city initiatives International postings (Middle East & Europe) A BIM civil engineering course ensures that fresh graduates find employment with better pay compared to CAD skills alone. BIM Course with Placement Support One of the biggest concerns for students is getting placed after training. That’s why a BIM course with placement is a game-changer. At Castallio, we offer:100% placement supportResume preparation & mock interviewsDirect industry referralsLifetime mentorship This way, not only do you learn BIM but also begin your career as a BIM Engineer, Coordinator, or Structural Designer. Career Opportunities After a BIM Course Once you finish a BIM course, you can opt for jobs such as: BIM Engineer / Coordinator Revit Modeler (Structure / Architecture) Civil 3D Designer Structural Engineer (BIM) BIM Manager / Digital Project Manager Salary Range → Indian freshers earn ₹4–6 LPA, whereas experienced BIM Managers earn ₹15–20 LPA or even higher internationally. Why Castallio for BIM Courses? We don’t merely instruct software at Castallio — we equip you with the actual industry challenges. International project exposure (UAE, UK, Germany)Industry experts mentorshipOnline + offline flexible learningCertified recognitionCareer support for life Conclusion A BIM course is more than a certificate — it’s your passport to global opportunities in the construction and infrastructure sector. Whether you’re searching for a BIM course in Pune, Bangalore, Chennai, or Mumbai, or looking for the best BIM training institute in India, Castallio offers the right mix of skills, mentorship, and placement support to shape your career. Ready to begin your journey?Check out our program: Advance BIM Fundamental for Professionals

What Is a BIM Course? A Complete Guide for Beginners & Professionals Read More »

BIM Interview image

Top 50+ BIM Interview Questions and Answers (2025 Updated) – Simple & Easy to Remember

What is BIM?  BIM stands for Building Information modeling. It’s a 3D digital model that allows for more intelligent design, planning, and management of buildings. What is BIM coordination? It’s the process of taking inputs from various design teams (architect, structure, MEP) and coordinating all the models to verify size and fit?  What does “LOD” mean in BIM? LOD means Level of Development. It defines the thoroughness or completeness of a BIM model from concept (LOD 100) to built model (LOD 500). How do you verify whether your model is accurate? By verifying dimensions, using clean standards, and coordinating with design teams regularly.  What is Revit Architecture? Revit is the Autodesk software in which you can create intelligent 3D building models with the real built-in data into the model.  How do you manage BIM data? I use structured folders, with clean file naming and a common cloud platform like BIM 360 to keep track of the versioning.  What is clash detection? Clash detection is the ability to validate design conflicts — i.e. plumbing penetrating through a beam — in the design before construction. What are the characteristics of a good BIM model?  It should be clean, and correct, be free of clashes, easy to read, and regularly updated.  How does BIM differ from CAD? CAD is for 2D or 3D only, whereas BIM encompasses all data and can manage that project lifecycle. Which BIM software do you use? Typically Revit, Navisworks, AutoCAD, and occasionally Tekla or ArchiCAD depending on the project. What are BIM dimensions? 3D (model), 4D (time/schedule), 5D (cost), 6D (energy/sustainability), and 7D (facility management). What is a BIM Execution Plan (BEP)?  A BEP is a document that details how BIM will be implemented, who will do what, and what standards will be used. What is a federated model?  It is a master model comprising all disciplines together for the purposes of coordination. What is a CDE (Common Data Environment)? A CDE is a shared online space where all BIM files and documents are stored and managed. What file types are used by BIM? Common file types are RVT (Revit), IFC (open format), DWG, and NWC/NWD (Navisworks). What is IFC in BIM?  IFC is an open file format that allows BIM data to move from one software to another smoothly. What do you understand by parametric modeling?  It refers to reasonably smart elements; if you change one size or detail, the connected elements will update accordingly. What do you use BIM 360 for? It is a cloud-based tool to allow team members to share, review, and manage BIM files as a team in real-time.  Which software do you use for clash detection?  Most of the time, we use Autodesk Navisworks Manage.  What’s the difference between a hard clash and a soft clash?  Hard clash refers to a physical clash or overlap (wall and duct). Soft clash means spacing issues or clearance is not enough.  How do you deal with clash reports? I will take the clash report and export it, assign it out to the team members, and fix it and go back and check to see if it was fixed.  What is 4D BIM?  It ties the 3D model to the project schedule to express how construction should take place step by step. What is 5D BIM?  It connects the 3D model to costs and budget, so you know exactly how the budget is changing in real-time. What is COBie?  It’s a format that is used to deliver the building data to the facility management team at the end of the project.  What is model validation?  It means checking the model to see that it meets the established standards and has accurate and proper data before relinquishing it to the project team. What are Revit worksets? They split a project into sections for the collaboration of many team members in one Revit model. What are Revit families? Reusable elements that can be inserted into a model, for example, doors, windows, or furniture. What are shared parameters? Custom data fields that hold the same data in multiple projects or families. How do you reduce file size in Revit? By purging unused items, audit files, and un-link any data that is no longer needed. What is BIM Level 2? This means that teams will share models in a common format and coordinate regularly, and with a set of standards in place. What are naming conventions in BIM?  These are the guidelines for naming files and model elements, so everything stays organized. How do you keep track of model versioning? By using BIM 360 or cloud storage for development, and naming each file with a date and version. What is auditing a model? The process of regularly checking a model for errors, to remove unused data, and to check for incorrect elements. How do you do model reviews?  I check the elements visually, verify the data in elements, and run clash tests. How do you coordinate between teams? We hold weekly coordination meetings and share updated models through the CDE. How do you communicate model issues? We used a combination of markups, clear notes, and screenshots, along with clash reports. Why are BIM standards important? BIM standards help everyone work in the same format which reduces errors and helps saves time. What is ISO 19650?  it is an international standard for how to manage and share information in BIM projects. What is a data drop?  A data drop is a pre-scheduled time to drop updated model data to client or project team. What is 6D BIM?  In simple terms, 6D BIM adds energy or sustainability data to the model which ultimately makes buildings greener. What is 7D BIM?  It connects the model to facility management which assists in operating the building after the owner takes possession. What is an as-built model? It’s the final model site that shows, in detail, what the structure actually looks like. How is BIM used for scheduling? This is accomplished by linking model data

Top 50+ BIM Interview Questions and Answers (2025 Updated) – Simple & Easy to Remember Read More »

smart hospital image

How IoT, AI, and BIM Are Powering Data-Driven Smart Hospitals in 2025

By 2025, hospitals will no longer be just healthcare buildings. They will have evolved into intelligent ecosystems that depend on data, connectivity and automation. The alignment of IoT (Internet of Things), Artificial Intelligence (AI) and Building Information Modeling (BIM) has transformed facility management from being reactive, unsustainable and patient-centric to predictive, sustainable and patient-centric.   Hospitals today use real-time data and digital twins as a basis for making decisions on how to optimally use energy, reduce equipment failures and improve patient experience. Let’s take a look at how these new technologies have changed the hospital facilities landscape and ushered us into the new frontier of intelligent healthcare. Understanding the Concept of a Smart Hospital A smart hospital combines a range of digital technologies—IoT, AI, BIM, cloud analytics, and automation—to create a responsive, data-driven ecosystem that enhances operational performance and patient care. The Three Core Pillars of Smart Hospitals Smart Infrastructure – An example is buildings with intelligent lighting, HVAC, and energy systems connected via IoT sensors (sensors) for real-time monitoring.  Smart Operations – This covers the use of data to manage facilities, predictive maintenance, and automated resource allocation. Smart Care – Included is AI-assisted diagnosis, telemedicine, robotic surgeries, and patient monitoring through connected devices. This provides an ecosystem that is efficient, sustainable, and safe; while ensuring comfort and reliability for both patients and staff. The Data-Driven Foundation of Smart Hospitals Every smart hospital is fundamentally based on data—the real-time insights that influence every choice made. Typical Data Sources Medical and building devices powered by the Internet of Things (IoT) HVAC and environmental sensors (temperature, humidity, air quality, and occupancy) Energy management and building management systems (BMS) Security and access control systems Patient tracking and asset management systems Facility managers can utilize all of these data sources into a centralized dashboard to identify inefficiencies, predict failures, and optimize daily operations based on real-time intelligence. The Role of Data-Driven Systems in Facility Management Data-driven facility management transforms hospital operations from reactive to predictive and proactive. Traditional vs Smart Facility Management Aspect Traditional Hospital Smart Hospital (Data-Driven) Maintenance Reactive and manual Predictive and automated Data Use Siloed and fragmented Centralized, real-time analytics Energy Management Fixed schedules AI-optimized energy efficiency Asset Tracking Manual inventory IoT-enabled real-time tracking Decision Making Experience-based Insight and simulation-based Key Advantages   Operational Efficiency – Building systems are monitored with IoT sensors to trigger alerts when an inefficiency occurs.   Cost Reduction – Preventative maintenance avoids excessive costly breakdowns.   Sustainability – Energy efficiency can reduce carbon footprints.   Safety & Compliance – AI anomaly detection systems can monitor air and temperature quality.   Informed Decision-Making – Real-time data provides enhanced capacity planning and patient flow management. BIM and AI in Smart Hospital Facility Management The merger of BIM and AI offers another level of intelligence and visualization to the data-driven management of hospitals.  BIM: The Digital Twin Backbone. BIM (Building Information Modeling) is the basis of Digital Twins –  virtual replicas of the hospital built environment that continuously assimilate real-time data from IoT sensors.  Benefits of BIM in Hospitals: Live visual representation of asset and building systems Life cycle management of medical and mechanical equipment Space usage and energy performance simulations Improved response times to maintenance issues Example: Sheba Medical Center (Israel) utilizes BIM-supported facility management to oversee assets, anticipate and engage in preventive maintenance, and guarantee that ongoing and new construction for health facilities complies with regulations. AI: The Intelligence Engine AI goes beyond visualization in facility management—it brings predictive analytics, automation, and adaptive learning. Use cases for AI in Hospital Operations HVAC and equipment failure prediction Adjusting energy consumption automatically according to occupancy Cleaning and sterilization schedules optimized through robotic systems Predictive staffing models for improving workforce planning Case Study: Johns Hopkins Hospital in the USA used AI-powered analytics for predictive maintenance and resulted in a 20% drop in energy consumption and 15% fewer equipment downtimes in the first year. BIM-AI Integration: Smarter Decisions, Faster Actions When BIM and AI are combined, hospitals are able to recreate actual life scenarios to anticipate what will happen before they take action. For instance: Energy modeling to determine the best HVAC approach. Space utilization predictions to control flow of patients. Emergency route optimization during an event of crisis. This integration becomes a digital twin environment where IoT sensors consistently ingest data to a BIM model, while AI avails data suggestions for improvement in real time. Core Technologies Enabling Smart Facility Management To set up a completely intelligent hospital, several technologies interface together to work as a system: IoT Sensors: Monitoring of temperature, humidity, motion, and occupancy. BMS Platforms: Building management systems, looking at utilities in a centeralized format. AI & ML Tools: Predictive analyzing and workflow optimization. Building Information Modeling Software: Autodesk Revit, Navisworks, etc., for 3D model digital twin view of a facility.  Digital Twin Platforms: Siemens MindSphere, IBM Maximo. Energy Management Tools: Schneider Electric EcoStruxure, Honeywell Forge. These technologies will be linked through sophisticated API integrations and middleware platforms to facilitate seamless communication between all systems (medical, mechanical, and administrative). Cybersecurity: Safeguarding Data-Driven Hospitals Cybersecurity needs to be a major focus when working with a high level of data connectivity. Hospitals must protect patient data and operational data, from being hacked or interrupted. Primary Elements: IoT communication networks are secure and encrypted Continuous assessment of vulnerability AI-based threat detection and response Adherence to regulations governing healthcare data, such as HIPAA and ISO 27001 Examples of Real-World Smart Healthcare Facilities 1.Humber River Hospital, Toronto North America is home to the very first fully digital hospital in the world. Uses electronic medical records, facility systems that connect to the Internet of Things (IoT) and has the ability to find patients in real time. Result: 30% decrease in operational cost and better sustainability performance. 2.The New Karolinska Solna Hospital in Sweden Based on a digital twin model. Real-time monitoring of energy use and air quality. AI for scheduling maintenance. Result: Used 50% less energy than hospitals of a conventional design. Future

How IoT, AI, and BIM Are Powering Data-Driven Smart Hospitals in 2025 Read More »

navi mumbai international airport image

How BIM & Digital Twin Are Building India’s First Fully Digital Airport – Navi Mumbai International Airport

Introduction India is evolving faster than ever, especially in infrastructure, and at its epicenter, it is the Navi Mumbai International Airport (NMIA) – a ground-breaking project involving innovation, technology, and sustainability.  However, what makes NMIA truly innovative is not the size of the project or how modern it might look, it is how Building Information Modeling (BIM) and Digital Twin technology is being deployed, creating India’s very first fully digital airport,  Let us ask: How are they building the future of airport design?  Why would it be prudent for you to learn BIM today?  What Makes Navi Mumbai Airport a “Digital Airport”? The Navi Mumbai International Airport, a project by Adani Airports, is anticipated to host 90 million passengers each year when the project is complete. But besides the numbers, it has an underlying digital backbone that is what makes it special. From day one, engineers have mapped out every inch of this massive airport using BIM and Digital Twin tools – runways, terminals, parking, drainage, and utilities. Every system is integrated which enables the design, contractor, and operations teams to work together seamlessly. Key Features: India’s first fully digital and sustainable airport BIM technology from Trimble is used in the design process and project coordination Built using AI-enabled facility management systems Aims for net-zero energy Incorporates real-time performance measured using the Digital Twin Understanding BIM – The Digital Foundation Building Information Modeling (BIM) is revolutionizing the construction process. Rather than relying on isolated 2D drawings, BIM permits architects, engineers, and builders to collaborate in one smart 3D model containing all information about the project. At Navi Mumbai Airport, BIM is employed to: Catch and resolve design clashes upfront  Create accurate estimates of cost and quantity (otherwise known as 5D BIM) Assist interdisciplinary coordination  Simulate construction prior to construction  Plan safe, efficient on-site execution  In short, BIM gives the project team the ability to “digitally build” before the real world build begins — saving time, funds, and a lot of rework. Digital Twin – The Living Version of BIM Whenever BIM generates the digital design, the Digital Twin keeps the design system dynamically alive. A Digital Twin is a digital duplicate of the physical airport — connected to live data from sensors, IoT devices and systems within the facility. This design technology will allow the airport team to understand and monitor things such as energy use, temperature fluctuations, equipment performance and passenger flow in real time. At Navi Mumbai Airport, the Digital Twin will: Constantly track the power, lighting and HVAC systems Predict maintenance before problems arise Produce a sense of sustainability through energy consumption Increase the passenger experience through data-informed insight The combined power of BIM and Digital Twin creates a rich digital ecosystem that makes the airport smarter, safer and more efficient — from the design process and into day-to-day operations. The Benefits of Using BIM and Digital Twin in NMIA Enhanced Design & Planning Using BIM, designers will be able to make better informed, data-driven decisions. All systems are virtually tested before construction begins, from the terminal design to the baggage handling system. Cost & Time Savings Through the integration of design with schedule (4D) and cost (5D) data, BIM can help with accurate scheduling and budgeting, which reduces the need to make costly changes during the construction process. Better Team Collaboration Everyone who has a role on the project — architect, structural engineer, contractor and authorities — will work collaboratively on one single, coordinated model. This will help to avoid misunderstandings and speed up approvals. Sustainability Goals Energy-modeling with BIM will help minimize waste and design, plan, and construct for net-zero carbon operations.        5.Smarter airport operations Once fully operational, the Digital Twin will allow the asset to be managed, maintenance predictions and improved passenger safety — ultimately leading to a smart airport experience. Trimble’s role in developing Digital Airport Tech Company Trimble has played a big part in NMIA creating the digital airport. Using platforms like Tekla Structures, Trimble connect and geospatial data integration, teams have been able design, coordinate and deliver construction projects with accuracy. Having this digital-first approach helps to ensure that the most complex structures — from steel members to MEP systems — fit together perfectly on site while avoiding construction mistakes and speeding up delivery time. India’s Digital Infrastructure Revolution Navi Mumbai Airport is situated in a much broader movement — India’s transition to smart and sustainable infrastructure. Government programs such as Gati Shakti, Smart Cities Mission, and Digital India are supporting BIM and Digital Twin technology adoption in highways, bridges, metros, and airports. Digital construction is changing the way India builds, from the Delhi Metro to the Pune Metro and now NMIA. Why BIM Skills Are the Future Now that more projects are utilizing a digital workflow, there is now a very high demand for BIM professionals with experience. Regardless of whether you are a civil engineer, structural designer, or architect, learning to use BIM tools can help you unlock new opportunities across the globe.  Here are the top BIM Careers:  BIM Engineer / Modeler Revit / Tekla Specialist BIM Coordinator or BIM Manager Digital Twin Analyst Infrastructure BIM Designer Build Your BIM Career with Castallio At Castallio, we train you to think and work like a BIM professional, not just teach you software.  Some outcomes to expect in our Professional BIM Management Program are: – Use of Revit, Navisworks, Tekla, Civil 3D, and InfraWorks – Working with large scale projects: Airports, Bridges, Highways – Exposure to the emerging world of Digital Twins – Jobs with top engineering firms You will learn the knowledge and skills that firms like Adani, L&T, and AECOM are looking for. You will work on projects such as the Navi Mumbai International Airport and more. Final Thoughts The Navi Mumbai airport is not just any mega project, it is part of India’s vision to a connected, intelligent, sustainable future and framework. As BIM and Digital Twin technology act as the vanguard, the

How BIM & Digital Twin Are Building India’s First Fully Digital Airport – Navi Mumbai International Airport Read More »

image

Top 10 BIM Tools Every Civil Engineer Should Learn in 2025

Introduction The field of civil engineering is evolving rapidly. Emerging technologies are shifting how we design, build and maintain structures — and one of the most disruptive technologies is Building Information Modelling (BIM). Think of BIM as a digital twin of a construction project — a smart, living model that includes not just the geometry of the project, but also all the information about materials, costs , schedules etc., right through to maintenance. BIM allows engineers, architects and contractors to collaborate in a way that is more efficient, smarter and much less error-prone. For civil engineers, using BIM is no longer an innovation, it is now necessary. It does not matter if you are designing a bridge, a road or a whole city infrastructure, BIM is becoming the industry standard. In this article we will take a look at why BIM is important, its advantages, and we will highlight the 10 best BIM tools for every civil engineer to learn in order to future-proof your career in 2025. What is BIM for Civil Engineers? BIM is not only a software program — it is a method that will revolutionize the way civil engineers practice. You go from having static connections and drawings to a live 3D model that you can rotate and modify as the project develops. These models use accurate geometry, data and specifications on how it was fabricated, cost, schedules, etc. They can help engineers to visualize projects before they are built, and change them if needed in real-time. This level of accuracy saves time, money and ultimately prevents costly mistakes during construction. How BIM is Used in Civil Engineering BIM has many functions that can make life easier for civil engineers:   Better design and visualization – BIM enables engineers to create realistic 3D models that help the team visualize the complete project and identify issues earlier. Enhanced Collaboration – Team members will be communicating with each other better based on the spirit of a shared digital model that mitigates the possibility of misunderstandings. Information Consolidation – BIM consolidates all project information in one digital environment, which allows team members to work with the most accurate and up to date information. Clash Detection – While seeing conflicts between systems is possible with 2D drawings, BIM allows all conflicts to be identified before it becomes an expensive change to manage on the jobsite. Cost Estimation – Cost data can be linked directly to the 3D model and driven by the changes in the model for tracking budgets in real time. Why BIM Matters for Civil Engineers BIM is more than a fad. It provides real and quantifiable benefits: – Enhanced Collaboration- Everyone is working off of one model diminishing confusion and improving the project’s rhythm.  – Higher Quality Projects- BIM helps to discover design flaws and safety risks early. – Faster, Cheaper Construction- Work can be completed more quickly and with less rework due to early problem discovery. – Environmental Sustainability- BIM models are helpful to identify environmental impacts and design solutions to limit the impacts during the design process. – Maintenance- BIM models are beneficial tools for facilities management long after the project has been constructed. For example, BIM was used to coordinate complex systems on the Burj Khalifa’s construction, showing its power in delivering sizeable, quality projects. Is Learning BIM Worth It? Absolutely Not. There is certainly a global increase in demand for BIM capabilities. It is reflected in job opportunities, pay, and the types of projects engineers are involved in. Engineers who are familiar with BIM are not just designers, they are partners in collaboration, troubleshooting, and leadership. Top 10 BIM Software Tools for Civil Engineers in 2025 The following are the Bim tools you need to be informed of to keep up with the trend: 1.Autodesk Revit A strong BIM platform for architectural design, Revit integrates the high-end parametric modelling and also the communication functions you require. 2.AutoCAD Civil 3D Perfect for the design of roads, land development and drainage, it also has an excellent documentation feature. 3.Tekla Structures Tekla is the expert of structural design and provides the most precise modelling, clash detection, and fabrication capabilities. 4.Bentley Systems It comes with MicroStation (3D modelling/coordination), OpenRoads Designer (road design), and ProjectWise (collaboration tools). 5.ArchiCAD A designer-friendly program with the best visualization, everyone from the professional fields can use ArchiCAD for multidisciplinary projects. 6.InfraWorks Nice for the preliminary design and the study of the project’s viability especially in the case of big infrastructure projects. 7.Allplan Engineering All plan is a project design that includes all the phases of design and the control of its cost. 8.OpenBuildings Designer OpenBuildings Designer is a unified product for architectural, structural, mechanical, and electrical design; perfect for complicated projects. 9.Vectorworks Landmark Vectorworks is for Landscape and Site Planning; Modelling and Sustainability are also its strong points. 10.Navisworks It is a project review & clash detection, and simulation tool that helps the teams to become more effective. Best BIM Courses for Civil Engineers in 2025 If you are seeking to become proficient in BIM, you should check out the following courses: The BIM Professional Course offered by Novatr – a comprehensive course, with projects to apply learning in Revit and numerous BIM tools. BIM Ready (Arch + Structure) through Techno Struct Academy – this program focuses on a class based course following architectural and structural BIM workflows. The BIM Course from Capricot – a full course offering training and resources suitable for all levels of BIM skill, including clash detection and project management. Conclusion BIM is changing civil engineering for the better. Collaboration amongst team members is improved, reduced errors, time and cost savings, and more sustainable buildings are being constructed. Civil engineers will lead the way into the future of construction when skilled with BIM tools such as Revit, Civil 3D and Tekla Structures.

Top 10 BIM Tools Every Civil Engineer Should Learn in 2025 Read More »