If you’re an architecture or civil engineering student and you keep hearing the word “BIM” in placement talks, LinkedIn posts, and senior students’ conversations — but nobody’s actually explained it to you in plain language — this guide is for you.
By the end of this article, you’ll know exactly what BIM is, how it’s different from what you’re already learning in college, and why almost every AEC recruiter in India is asking for it in 2026.
What is BIM, really?
BIM stands for Building Information Modeling. Strip away the jargon, and it’s simply this: instead of drawing a building as flat 2D lines the way traditional CAD works, BIM lets you build a data-rich 3D digital version of the building — one where every wall, beam, door, and pipe carries real information behind it: material, cost, quantity, manufacturer, even how it connects to everything else around it.
Think of the difference this way:
- A CAD drawing is like a photograph of a building — it shows you what it looks like, but the photograph itself doesn’t know anything about the building.
- A BIM model is like a living database shaped like a building — it knows what every wall is made of, how much it costs, when it needs maintenance, and how it clashes (or doesn’t) with the electrical duct running next to it.
This is why BIM isn’t really “3D modeling with extra steps.” It’s a completely different way of thinking about a project — one shared model that architects, structural engineers, and MEP (mechanical, electrical, plumbing) teams all work inside of, together, instead of passing separate drawings back and forth and hoping nothing gets missed.
Why does BIM matter for your career right now?
Here’s the part that should actually get your attention as a student in 2026:
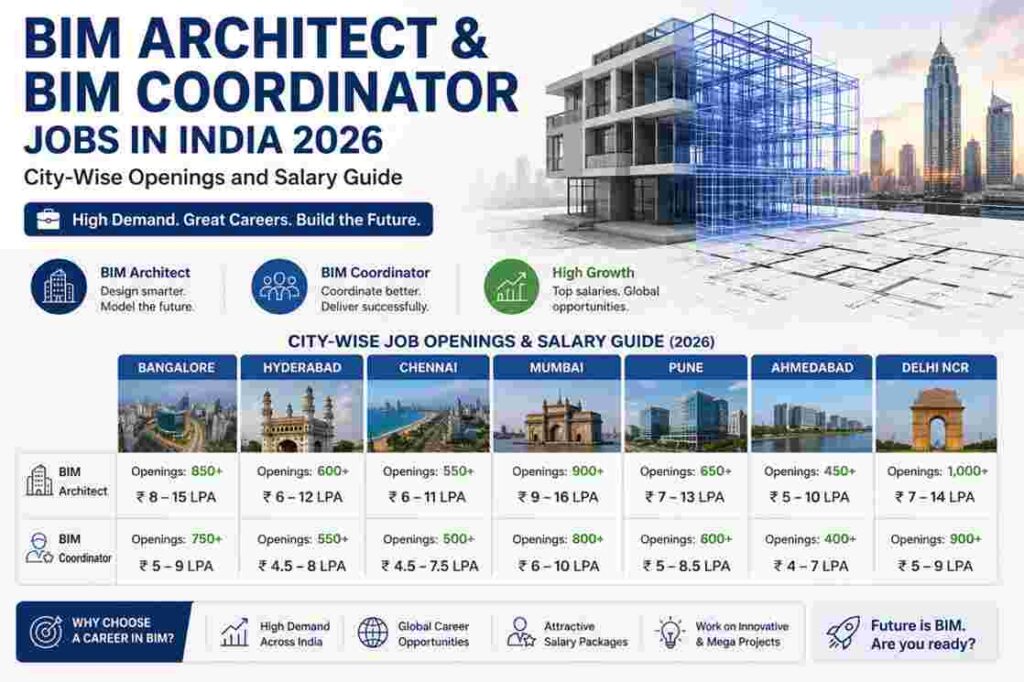
- The vast majority of architecture firms in India have already adopted BIM as their standard way of working — it’s no longer optional or “advanced,” it’s simply how modern projects get delivered.
- BIM is now mandatory on large government infrastructure projects in India, which means metro rail, highways, and smart city work all require BIM-trained teams.
- Recruiters are increasingly treating BIM the way they used to treat basic computer literacy — not a bonus skill, but a baseline expectation for anyone applying to a design, coordination, or site-execution role.
- International firms operating out of India — for UK, Middle East, and Australian projects — run entirely on BIM workflows, which opens the door to significantly higher-paying roles for students who get trained early.
In short: your degree teaches you how buildings work. BIM teaches you how the industry actually builds them today. Both matter, but only one of them is currently a gap in most college curriculums — which is exactly why so many graduates struggle in their first year of job-hunting despite having good grades.
What can you actually do with BIM?
Once you understand BIM, you’re not learning one skill — you’re opening the door to an entire toolkit used across the building’s lifecycle:
- 3D modeling — designing walls, floors, structural elements, and MEP systems as intelligent digital objects, not just lines
- Clash detection — automatically catching conflicts (like a beam running straight through a ventilation duct) before construction even starts, instead of discovering it on site
- Quantity takeoffs — generating accurate material and cost estimates directly from the model, instead of calculating manually from drawings
- Coordination — working inside a shared model with architects, structural engineers, and MEP teams so everyone is building from the same source of truth
- Documentation — producing construction drawings, schedules, and reports directly from the model, so they stay consistent even when the design changes
Do you need to be an expert coder or “tech person” to learn BIM?
No — and this is one of the biggest misconceptions students have. BIM software like Autodesk Revit is built for architects and engineers, not programmers. If you’re comfortable with basic computer use and you understand architectural or engineering drawings from your coursework, you already have the foundation you need. The learning curve is about understanding workflows and logic, not writing code.
What’s the difference between BIM and just “learning Revit”?
This trips up a lot of beginners, so it’s worth being precise about it:
- Revit is a software tool — one of several (along with ArchiCAD, Tekla, and others) used to create BIM models.
- BIM is the process and methodology — the way of thinking, coordinating, and managing information across a project’s entire lifecycle.
Knowing which buttons to click in Revit without understanding BIM workflows, coordination logic, and standards like LOD (Level of Development) is exactly why many software-only learners struggle to convert their skills into real job offers. Employers today are looking for candidates who understand why a model is built a certain way — not just which command produces which result.
Who should learn BIM?
If you fall into any of these categories, BIM is directly relevant to you:
- B.Arch and M.Arch students wanting design and coordination skills that match how firms actually work today
- Civil engineering students (B.Tech, diploma) looking to specialize in structural or infrastructure BIM
- MEP engineering students — this is currently one of the fastest-growing and highest-paying BIM specializations in India
- Recent graduates who feel their degree gave them theory but not the practical, project-ready skills recruiters are asking for
- Working professionals in traditional CAD roles looking to transition into higher-paying, more future-proof positions
How do you get started?
The honest answer: don’t try to learn BIM by randomly watching YouTube tutorials and hoping it adds up to something. BIM is a workflow-based skill, and the students who struggle most are usually the ones who learned software commands without ever working on a real, structured project with actual coordination challenges — deadlines, revisions, clashes, documentation pressure.
A structured, project-based BIM foundation does two things a scattered self-taught approach usually can’t: it builds your understanding of why models are built a certain way, and it gives you a real portfolio to show recruiters instead of just a certificate.
Ready to move from theory to a real, project-based BIM foundation? Castallio’s Advanced BIM Fundamentals for Professionals program is built around exactly this — structured, workflow-driven training that takes you from the basics covered in this article to job-ready, portfolio-backed BIM skills.
 Explore the Advanced BIM Fundamentals course
Or browse all of Castallio’s BIM and CAD training programs at castallio.com.