
Enroll in the New Advance Transportation Design Using Civil 3D & QGIS for Professional Batch Starting 10 August 2026 – Now Available Online

Uncategorized

What are BIMLOD standards? Understand ISO 19650 standards.

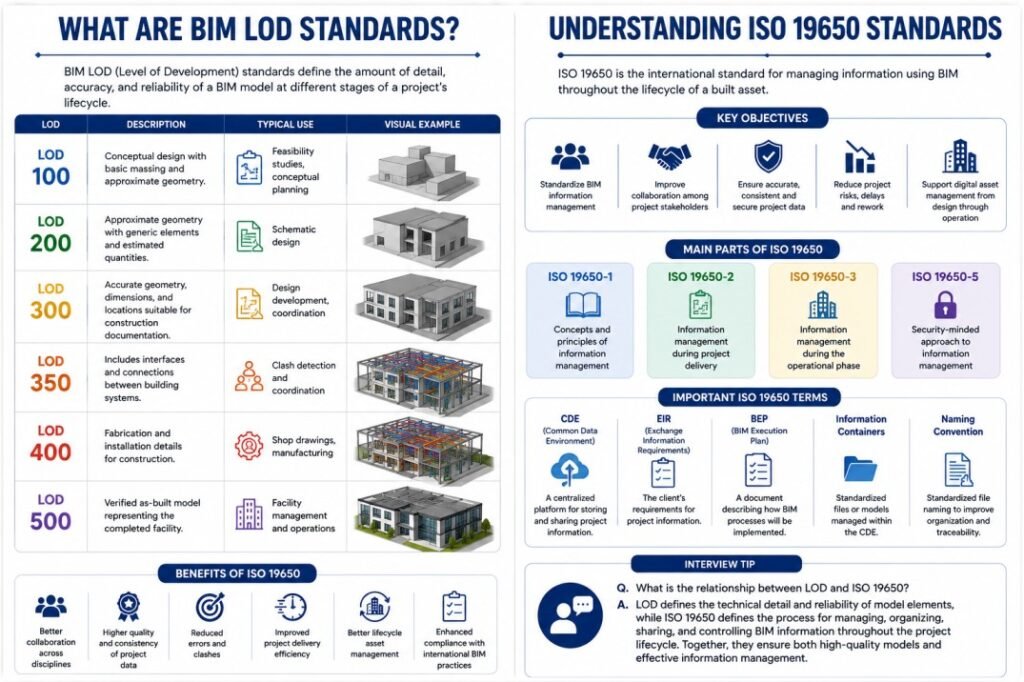
BIM LOD Standards Explained: A Practical Guide to ISO 19650   BIM LOD standards define how much detail and reliability a model element carries at each stage of a project, and getting them wrong is one of the most expensive mistakes a design or construction team can make. So, whether you are writing a BIM Execution Plan, bidding on a government contract, or just trying to understand what a client means by “LOD 350,” this guide breaks down exactly what these standards require. The stakes are higher than most teams realize. In fact, on complex MEP-heavy projects, coordinating at LOD 350 instead of LOD 300 lets teams resolve hundreds of extra clashes during preconstruction, where a fix costs a fraction of what it would in the field. Meanwhile, the global BIM in construction market is projected to grow from $5.04 billion in 2025 to $20.39 billion by 2035, a 15% CAGR according to Expert Market Research. As adoption accelerates, understanding BIM LOD standards alongside ISO 19650 has become essential, not optional, for anyone working in digital construction. This article covers what LOD actually means, how ISO 19650 governs information management around it, and what both standards mean for your next project. What Are BIM LOD Standards? LOD, or Level of Development, is a framework that describes how complete and reliable a model element is at a given point in a project. It is not the same as “Level of Detail,” a common confusion; LOD measures how much a project team can rely on an element for design, coordination, estimating, or fabrication, not just how it looks visually. The framework breaks down into six standard levels: LOD 100 — Conceptual massing. Elements appear as generic symbols conveying design intent only. LOD 200 — Approximate geometry. Generic systems and components with estimated sizes and locations. LOD 300 — Accurate geometry. Precise dimensions and placement suitable for construction documents. LOD 350 — Coordinated geometry. Adds interfaces and connections across trades for clash detection. LOD 400 — Fabrication-ready. Detailed enough for shop drawings and prefabrication. LOD 500 — Field-verified as-built. Confirmed through site observation, not design assumption. In the US, the American Institute of Architects defines LOD 100, 200, 300, 400, and 500 through its E201 BIM contract exhibit. BIMForum’s separate LOD Specification then adds LOD 350 and a practical interpretation of LOD 500, and most commercial, industrial, and institutional project teams now reference this document directly inside their BIM Execution Plans. Why BIM LOD Standards Matter for Your Project Budget So, why do BIM LOD standards get so much attention on real projects? Because the level you choose has a direct, measurable impact on cost and schedule. Consider a few practical examples: Under-modeling causes rework. LOD 300 alone often misses clearance clashes that LOD 350 would catch. On MEP-heavy projects, that gap can mean hundreds of unresolved conflicts surfacing during construction instead of during coordination meetings. Over-modeling wastes effort. Producing LOD 400 detail during schematic design forces constant rework every time the design changes, since fabrication-level information has to be revised alongside it. Off-site fabrication depends on LOD 400. As modularization and prefabrication grow in 2026, fabricators increasingly rely on LOD 400 models to cut steel joints, MEP ducting, and precast concrete to exact dimensions. Additionally, teams should never assume LOD 500 is simply “more detailed than LOD 400.” LOD 500 is a separately recorded, field-verified condition confirmed through observation after construction, not a design deliverable at all. Getting that distinction right in a proposal or an execution plan signals real fluency with BIM LOD standards, not just familiarity with the numbers. Want to build this level of fluency into your own workflow? Castallio’s Advance BIM Fundamental for Professional course walks through LOD application, model coordination, and clash resolution using real project files rather than abstract theory. Understanding ISO 19650 Standards While BIM LOD standards define model reliability, ISO 19650 defines something different: the process for managing information itself. ISO 19650 is the international standard for managing information across a built asset’s full lifecycle using BIM. It is not a software standard, and it does not require any specific tool. Instead, it establishes the processes, roles, and responsibilities around creating, reviewing, sharing, and storing project information. Originally derived from the UK’s PAS 1192 framework, ISO 19650 standards are now adopted globally, with national annexes across Europe, the Middle East, Asia-Pacific, and the Americas. The standard is published across several parts: Part 1 — Concepts and principles, including information requirements, roles, and the Common Data Environment. Part 2 — Information management during the delivery phase, introducing the BIM Execution Plan and delivery plans. Part 3 — Information management during the operational phase, covering asset management and maintenance. Parts 4-6 — Information exchange quality, a security-minded approach, and health and safety information. Central to all of this is the Common Data Environment, or CDE. A CDE is a governed environment used to collect, manage, review, approve, and distribute project information, replacing scattered file shares and email chains with one structured source of truth. Every information container in a compliant CDE moves through four defined states: Work in Progress, Shared, Published, and Archived, each with its own approval gate. Popular platforms supporting these workflows include Autodesk Construction Cloud, Trimble Connect, Bentley ProjectWise, and Aconex. How ISO 19650 Standards Are Being Adopted Worldwide in 2026 ISO 19650 standards are no longer a UK-only concern. As of 2026, more governments are mandating BIM on public projects across the UK, UAE, Singapore, and Germany, and a proposed 2026 revision to the standard aims to tighten and simplify its language so it means the same thing wherever it’s applied. Consequently, firms bidding on international or Tier 1 government contracts increasingly treat ISO 19650 compliance as a baseline requirement rather than a bonus credential. Adoption varies by region: United Kingdom — Required for all public infrastructure projects, the market where ISO 19650 originated from PAS 1192. Australia — No single mandated national standard exists yet, but ISO 19650 has become

What are BIMLOD standards? Understand ISO 19650 standards. Read More »

Revit & BIM Interview Questions Every Candidate Should Know

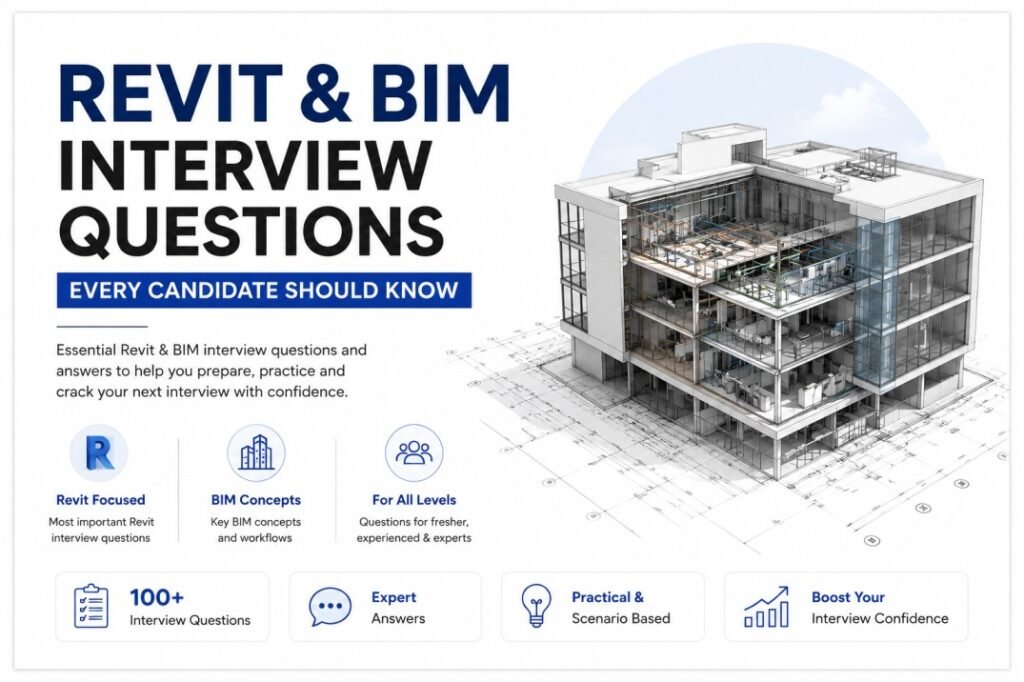
Revit and BIM Interview Questions Every Candidate Should Know Landing a BIM role in 2026 starts with one thing: preparing the right Revit and BIM interview questions before you walk into the room. So, whether you are a fresh graduate or a five-year veteran switching firms, hiring managers now expect more than software familiarity. They want proof that you can model accurately, coordinate across disciplines, and think like a digital construction professional. The stakes are real. According to Salary.com, average pay for a Revit BIM Modeler in the United States reached $94,045 a year in 2025, while BIM Managers now average $126,259 annually, with top earners crossing $148,000. Meanwhile, the global BIM in construction market is projected to grow from $5.04 billion in 2025 to $20.39 billion by 2035, a 15% CAGR according to Expert Market Research. As a result, competition for skilled candidates has intensified, and interviewers are raising the bar accordingly. This guide breaks down the Revit and BIM interview questions that actually come up in 2026 interviews, organized by experience level, with practical answer frameworks you can adapt to your own project history. Why Revit and BIM Interview Questions Matter More in 2026 BIM adoption is no longer optional in most AEC markets. In fact, G2 research found that 70% of construction professionals have already deployed BIM, with another 18% planning to adopt it soon. Additionally, users report up to a 48% reduction in rework once BIM-driven coordination replaces traditional 2D workflows. That shift changes what interviewers screen for. Consequently, Revit and BIM interview questions today rarely stop at “what is a family?” Instead, they probe how you troubleshoot a broken worksharing session, resolve a MEP clash, or manage a Common Data Environment under ISO 19650. So, if your prep still lives in 2020, it is time for an update. For a structured path through these fundamentals, Castallio’s Advance BIM Fundamental for Professional course walks candidates through the exact modeling and coordination skills interviewers test for, using real project scenarios rather than isolated software tutorials. Foundational Revit Interview Questions (Entry-Level) These questions target fresh graduates and candidates with under two years of experience. Interviewers use them to confirm you understand core Revit mechanics before testing anything advanced. 1. How is Revit different from AutoCAD? AutoCAD draws 2D geometry, while Revit builds a parametric, data-rich 3D model. Every element in Revit connects to every other element, so a change in one view instantly updates all related views, schedules, and sheets. In short, AutoCAD shows geometry; Revit represents building intelligence. 2. What is bidirectional associativity? Bidirectional associativity is the core Revit behavior where edits made in any view automatically propagate across the entire model. For example, resizing a wall in a floor plan updates that wall in every section, elevation, and schedule tied to it. This eliminates the manual coordination that traditional CAD workflows require. 3. What is the difference between a system family and a loadable family? System families (walls, floors, roofs) exist inside the Revit project template and cannot be saved as separate files. Loadable families (doors, windows, furniture) live in external .rfa files and can be imported into any project. Understanding this distinction matters for effective family creation and long-term model management. 4. What is View Range, and why does it matter? View Range controls what elements appear in a plan view based on cut plane, top, and bottom boundaries. Properly configured View Range is essential for accurate floor plans, particularly in multi-story buildings where overlapping levels can cause confusing or misleading documentation. 5. Walk me through the typical Revit project lifecycle. Most projects move through conceptualization, design development, documentation, construction, and maintenance. Modelers typically begin with massing studies, then refine geometry using accurate families, levels, and materials as the design matures. Recruiters ask this to confirm you understand where your role fits in the bigger picture. Intermediate Revit and BIM Interview Questions (2-5 Years Experience) Once you clear the basics, interviewers shift toward workflow and coordination skills. These Revit and BIM interview questions test whether you can deliver real value on a live project, not just recite definitions. 6. How do worksets and worksharing support team collaboration? Worksharing splits a central model into worksets, allowing multiple team members to edit the same project simultaneously without overwriting each other’s work. For multi-location teams, Revit Cloud Worksharing extends this further by enabling real-time collaboration across offices through Autodesk’s cloud infrastructure. Be ready to describe a time you resolved a worksharing conflict or synced a corrupted local file. 7. How do you handle phasing in a renovation project? Phasing organizes elements by construction timeline, letting you display existing conditions, demolition, and new construction within the same model. This matters enormously on retrofit work, and retrofit demand is climbing fast; aging public infrastructure is now a major growth driver for BIM adoption, according to Expert Market Research’s latest industry report. 8. How do you coordinate linked models between disciplines? Linked models let architectural, structural, and MEP teams work in separate files while still referencing each other’s geometry for coordination. Typically, you would run clash detection in Navisworks, log issues, and route them back to the responsible discipline lead. Additionally, agreeing on shared coordinates and file naming conventions early prevents painful rework later. 9. How do you optimize model performance on a large project? Large models slow down when they carry excessive detail or poorly managed components. So, experienced modelers reduce unnecessary geometry, purge unused families regularly, and keep components inside a unified coordinate system. Tools like Navisworks also help offload heavy coordination tasks away from the live Revit file. 10. Describe a modeling mistake you made and how you fixed it. This behavioral question checks accountability, not perfection. A strong answer names the specific error, explains the root cause, and describes the process fix you implemented afterward. Interviewers want to see that you learn from mistakes rather than repeat them. Ready to build these skills hands-on rather than just answer questions about them? Castallio’s Advance BIM Fundamental for

Revit & BIM Interview Questions Every Candidate Should Know Read More »

BIM Interview Questions and Answers: Top 100 for 2026

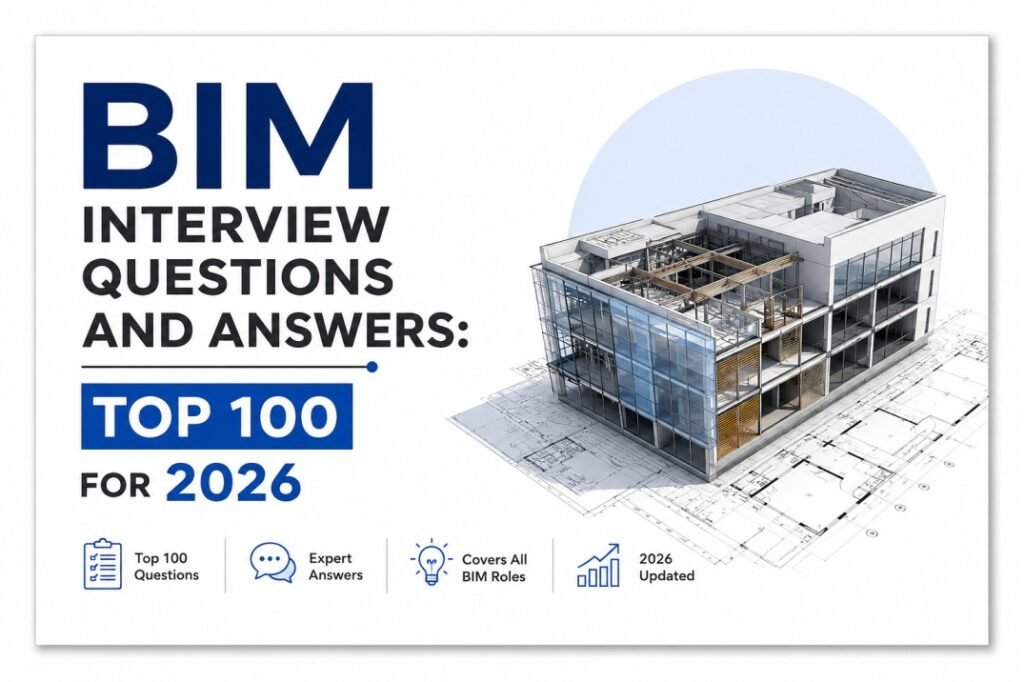
BIM Interview Questions and Answers: Top 100 for 2026 If you have an AEC job interview coming up, you need real BIM interview questions and answers, not vague theory. So this guide gives you exactly that: 100 practical questions covering Revit, Navisworks, LOD, ISO 19650, clash detection, and BIM management, organized so you can revise fast the night before your interview. Why BIM Interview Questions and Answers Matter More in 2026 The BIM job market has never been busier. In fact, the global BIM market reached roughly USD 9.8 billion in 2025 and is projected to climb to USD 29.9 billion by 2034, according to IMARC Group’s industry analysis. Meanwhile, Asia Pacific is now the fastest-growing region for BIM adoption, expanding at roughly 15.4% CAGR as China, India, and Singapore push mandatory digital-delivery policies. As a result, firms like WSP, Mott MacDonald, and AECOM are hiring aggressively, but they are also raising the bar. So what changed? Interviewers no longer just want to know if you can open Revit. Instead, recruiting teams at large AEC firms now run two to three structured rounds that test model federation, LOD discipline, and clash-to-RFI logic before they even discuss software basics. Consequently, candidates who prepare only “textbook” answers often stumble on the practical, workflow-based questions that dominate 2026 interviews. This article is organized into ten practical categories, so you can jump straight to the section you need. If you want structured, mentor-led preparation instead of self-study, Castallio’s BIM courses walk you through every one of these workflows on live project files. How to Use This BIM Interview Questions and Answers Guide Before you dive in, keep three things in mind: Don’t memorize word-for-word. Interviewers can tell. Instead, understand the logic behind each answer so you can adapt it to their specific project type. Prepare project examples. For almost every question below, you should be ready to say “here’s how I applied this on a real project.” Practice explaining, not just doing. Many candidates can execute a task in Revit but struggle to articulate why they made a decision. That articulation is what interviewers are actually testing. With that in mind, let’s get into the questions. 1. BIM Fundamentals: Core Concept Questions (Q1–10) 1. What is BIM? BIM (Building Information Modeling) is a process for creating and managing a data-rich digital model of a building or infrastructure asset. Unlike a simple 3D shape, it carries geometry plus metadata: materials, costs, schedules, and performance data. 2. How is BIM different from CAD? CAD produces 2D or 3D drawings with limited embedded data. BIM, on the other hand, produces an intelligent model where every element carries information, so a change in one view updates everywhere automatically. 3. What are the main benefits of BIM? Better coordination, fewer clashes, more accurate cost estimates, and improved lifecycle management. Additionally, BIM reduces rework by catching design conflicts before construction starts. 4. What is a BIM Execution Plan (BEP)? A BEP defines how a project team will deliver BIM: roles, software, LOD targets, file-naming conventions, and the Common Data Environment (CDE) strategy. Every major project should have one before modeling begins. 5. What does “single source of truth” mean in BIM? It means all disciplines work from one federated, version-controlled model or dataset instead of disconnected files, so nobody builds from outdated information. 6. What is a federated model? A federated model combines discipline-specific models (architecture, structure, MEP) into one linked view for coordination, without physically merging the underlying files. 7. What is openBIM? openBIM is a vendor-neutral approach to collaborative design based on open standards like IFC. buildingSMART International maintains these standards, and openBIM allows teams using different software to exchange data reliably. 8. What is a Common Data Environment (CDE)? A CDE is the single, agreed source for project information — typically organized into Work in Progress, Shared, Published, and Archive states — that controls how files move through approval stages. 9. What are the typical BIM uses on a project? Design visualization, clash detection, quantity takeoff, 4D scheduling, 5D cost estimating, energy analysis, and facility management handover. 10. Why do government agencies mandate BIM? Mandates reduce public infrastructure risk and cost overruns. For example, the UK’s public-sector BIM mandate and Singapore’s mandatory BIM submission policy both push standardized, auditable digital delivery across contractors. 2. LOD, ISO 19650, and BIM Standards (Q11–20) 11. What does LOD (Level of Development) mean? LOD defines how much detail and reliability a model element carries at a given project stage, ranging roughly from LOD 100 (conceptual) to LOD 500 (as-built, verified on site). 12. What’s the difference between Level of Detail and Level of Development? Level of Detail describes how an element looks. Level of Development describes how reliable its data is for decision-making. The two often get confused, so interviewers frequently test this distinction. 13. What is ISO 19650? ISO 19650 is the international standard for managing information over the whole life cycle of a built asset using BIM. It replaced the UK’s PAS 1192 framework and now underpins BEPs worldwide. 14. What are the four states in a CDE under ISO 19650? Work in Progress, Shared, Published, and Archive. Information moves through these states as it gets checked, approved, and issued. 15. What is an EIR (Exchange Information Requirement)? An EIR is the client’s statement of what information they need, when, and in what format. The appointed team then responds with a BEP describing how they will meet it. 16. What is BIM maturity, and what are the “levels”? BIM maturity describes how standardized and collaborative a project’s information workflow is, from unmanaged 2D CAD through fully integrated, data-rich collaboration. While frameworks vary by country, the core idea stays consistent: maturity increases with standardization and interoperability. 17. What is IFC, and why does it matter? Industry Foundation Classes (IFC) is an open, neutral file format for exchanging BIM data between different software platforms. It matters because it prevents vendor lock-in and supports true openBIM collaboration. 18. What is COBie?

BIM Interview Questions and Answers: Top 100 for 2026 Read More »

Civil Engineer to BIM Specialist: The Uncensored Guide to Making the Jump

Civil Engineer to BIM Specialist: The Uncensored Guide to Making the Jump Making the move from civil engineer to BIM specialist isn’t just a software upgrade. It’s a genuine career pivot, and nobody talks honestly about how uncomfortable that first year actually feels. So let’s skip the polished LinkedIn version and get into what this transition really involves — the pay bump, the identity shift, and the parts nobody warns you about before you start. Here’s why this matters right now. According to the U.S. Bureau of Labor Statistics, the median annual salary for civil engineers sat at $95,890 in May 2026. That’s a solid number. But specializing in BIM pushes you toward the upper end of that range and beyond, with BIM Directors now clearing $180,000 or more in competitive markets. So the question isn’t whether the jump pays off. It’s whether you’re prepared for what the jump actually requires. Why Civil Engineers Are Making This Move in 2026 The shift from civil engineer to BIM specialist isn’t a fringe trend anymore. It’s become one of the most common career pivots inside the AEC industry. For years, doing your part of the design well was enough. That’s no longer true. Projects now depend on how well different disciplines fit together, not just how well each person handles their own piece. BIM exists specifically to solve that coordination problem, and it’s rewriting how engineers think about their work. Decisions aren’t isolated anymore — they ripple across the whole project. Meanwhile, the money backs up the shift. In India, entry-level BIM professionals now earn between INR 4-6 lakhs, while senior BIM managers pull in upwards of INR 15 lakhs. Globally, McKinsey & Company projects that digital construction — including BIM — will contribute over $1.2 trillion by 2030. So this isn’t a niche skill anymore. It’s where the budget, and the hiring, is heading. The Uncomfortable Truth Nobody Tells You Let’s get into the parts most guides skip. This transition isn’t just about learning new software. It’s about relearning how you think about your own value on a project. 1. You’ll feel like a beginner again — and that’s normal. You spent years building expertise as a civil engineer. Then you sit down in front of Revit, and suddenly you’re the least confident person in the room. That’s not a sign you made the wrong choice. It’s simply what learning a new discipline feels like, even for experienced professionals. 2. Software fluency isn’t the hard part. Understanding Autodesk Revit and how to use it isn’t actually the real challenge. The genuine difficulty is figuring out how BIM changes your organization’s culture and how your project team actually works together. In other words, the tool is the easy 20%. The workflow shift is the hard 80%. 3. You’ll need to unlearn “my part is done” thinking. Traditional engineering often rewards individual precision. BIM rewards shared accuracy. If your model conflicts with someone else’s structural or MEP data, that’s now your problem to help resolve — not just theirs. 4. The first few months feel slower, not faster. Additionally, expect a temporary productivity dip. You’ll take longer to complete tasks you used to do quickly on paper or in AutoCAD. That’s the tuition you pay for the skill. It passes — but only if you push through instead of retreating to old habits. What Employers Actually Look For So what do firms actually want when they hire a civil-engineer-turned-BIM-specialist? Based on current hiring patterns, a few things stand out consistently. Real project experience, not just tutorial completion. Firms want to see that you’ve applied BIM to genuine coordination problems, not just followed a step-by-step video. Fluency across the BIM stack. That typically means Revit, Navisworks, and often Dynamo — plus growing expectations around AI-assisted workflows and digital twins. Ground-level engineering knowledge. Ironically, your civil engineering background is an asset, not baggage. One industry source specifically advises fresh professionals to first gain traditional civil engineering experience, so they understand how things actually work on the ground before specializing in BIM. Coordination and communication skills. As one Novatr industry contributor put it, civil engineers who want to move into BIM roles should start applying BIM tools on real company projects — not just studying them in isolation. What This Means for You If you’re seriously considering the jump from civil engineer to BIM specialist, here’s the practical path forward. Keep your engineering foundation — don’t abandon it. Your structural knowledge is exactly what separates a strong BIM coordinator from someone who just knows software. Start with Revit, then branch out. Once you’re comfortable, add Navisworks for coordination and Dynamo for automation. This sequence mirrors how most successful transitions actually happen. Get structured training instead of piecing it together. Random YouTube tutorials will get you basic modeling skills. They won’t teach you workflow, coordination standards, or how real project teams operate. Expect a 3-6 month runway. Realistically, most engineers need several months of consistent practice before they feel confident enough to lead BIM tasks independently. This is exactly where Castallio’s Advance BIM Fundamental for Professional course comes in. It’s built specifically for professionals making this jump — not students starting from zero — with live 1-to-1 mentorship and real project work instead of recorded lectures you’ll never finish. Beyond Modeling: Where the Real Money Is Here’s something worth knowing before you commit to this path. The highest-paying roles in BIM aren’t the modeling jobs — they’re the coordination and leadership positions that sit above them. Construction Project Manager currently ranks as one of the top career paths for civil engineers in 2026, with a national median around $107,000 and 9% annual growth, according to EK Recruiting data. BIM Manager runs close behind, offering $130,000+ salaries with strong remote flexibility. And BIM Directors — the professionals who own digital transformation strategy for an entire firm — can hit $180,000 or more, especially as AI integration expands their scope. In short, modeling gets you in the door.

Civil Engineer to BIM Specialist: The Uncensored Guide to Making the Jump Read More »

Free BIM Software for Students: 5 Tools to Master Before Graduating

Free BIM Software for Students: 5 Tools to Master Before Graduating Introduction If you’re hunting for free BIM software for students, here’s the good news: you don’t need a single rupee, dollar, or credit card. Every tool in this guide is free for students right now, in 2026, and firms actually use these exact tools on live projects. So there’s no excuse for graduating without them. Architecture school software costs can add up fast. A single commercial Revit or AutoCAD license runs hundreds of dollars a year, and studios often use three or four tools at once. Fortunately, that math changes completely once you know where to look for free BIM software for students. Autodesk, Trimble, and several open-source projects all offer full-featured student access at zero cost. As a result, the real barrier isn’t money. It’s simply knowing which five tools actually matter before you walk into your first interview. Why Free BIM Software for Students Matters Before You Graduate Revit remains the most widely used BIM software globally, with dominant market share across North America, the UK, and parts of Asia. In fact, over 685,000 professionals across architecture, engineering, and construction already use Autodesk’s BIM tools on active projects. So if you skip BIM training in school, you’re not just behind — you’re behind on the industry standard. Here’s a number worth remembering: architecture students who enter firms with Revit proficiency report an average onboarding advantage of 2 to 4 weeks compared to those who learn on the job. That’s a full month of productivity you can bank before day one. Meanwhile, employers increasingly expect BIM proficiency as a baseline skill, not a bonus line on your resume. So let’s get into the five picks for free BIM software for students that actually make up your survival kit. 1. Autodesk Revit — The Top Pick for Free BIM Software for Students Revit sits at the center of almost every professional BIM workflow, and Autodesk makes the full commercial version available to verified students at no cost through its Education Community. What you get: The complete Revit product — not the stripped-down Revit LT version Full worksharing, MEP tools, and family editing capability One-year renewable access for as long as you’re enrolled How to get it: Register with a valid school email address through Autodesk’s Education plan. Once verified, you also unlock AutoCAD and Fusion 360 in the same bundle, so you’re really getting three tools for one signup. A quick tip here: always download the full Revit product, not Revit LT. Otherwise, you’ll miss the worksharing and MEP features that actually mirror professional practice. 2. Dynamo (Visual Programming for Revit) Once you’ve got Revit down, Dynamo is your next move. It’s a free, built-in visual programming tool that automates repetitive BIM tasks — no coding experience required. Why it matters: Firms use Dynamo constantly for clash detection workflows. For example, teams commonly use Dynamo scripts to read clash-report data and generate visual markers directly inside the model, which speeds up review dramatically compared to manually cross-checking reports by hand. Additionally, Dynamo teaches you computational thinking early — the same skill that separates a basic BIM modeler from someone ready to step into a BIM coordinator role. Since it ships free with every Revit installation, there’s genuinely no reason to skip it. If you want structured guidance instead of trial and error, Castallio’s Advance BIM Fundamental for Professional course walks through Dynamo and Revit together as part of a real, project-based curriculum — not isolated tutorials. 3. Navisworks Freedom — Free Model Viewer for Coordination Practice Coordination is where BIM earns its keep, and Navisworks Freedom gives you a completely free way to practice it. What it does: Opens, views, and navigates aggregated 3D model data Supports NWD and DWF file formats Requires no model preparation, server hosting, or setup costs Consequently, you can use Navisworks Freedom to explore federated models exactly the way professional coordinators do, without paying for the full Navisworks Manage license. And once you’re comfortable navigating models, you’ll be ready to learn Clash Detective — the tool that identifies conflicts between structural, MEP, and architectural elements before they become expensive on-site problems. Popular add-ins like BIM 360 Issues and Viewpoints Images Exporter extend this workflow even further, and many of them are free too. 4. FreeCAD or SketchUp Free (No-Cost Modeling Alternatives) Not every school or student has consistent access to Autodesk’s ecosystem. That’s where FreeCAD and SketchUp Free step in. FreeCAD is a genuinely open-source parametric platform with no license restrictions at all. Find it at freecad.org. You can use it commercially, share files freely, and install it on unlimited machines. Its BIM Workbench has matured significantly, and it now supports full parametric modeling, IFC import/export, 2D documentation, and schedules. In short, it’s a real professional tool at zero cost — not a stripped-down demo. SketchUp Free runs entirely in your browser, so it’s ideal for quick massing studies and early-stage design iteration before you move into detailed Revit documentation. Overall, these two tools give you flexibility. If your program doesn’t emphasize Autodesk software, or if you want a backup once your student license expires, FreeCAD in particular follows you into your career with zero ongoing cost. 5. Snaptrude (AI-Assisted Cloud BIM) The final tool in your kit brings you closest to where the industry is actually headed. Snaptrude offers full access to its Pro plan through the Snaptrude for Education Program, and it’s completely free for verified students. Why it’s different: Snaptrude combines genuine BIM capability with AI-assisted design and real-time cloud collaboration — reflecting exactly how modern firms are starting to work in 2026. Since the license requires only a verified academic email, there’s no complicated approval process either. For learning workflows relevant to where the profession is heading — cloud-native models, real-time collaboration, and AI-assisted design — Snaptrude’s free plan is genuinely one of the best starting points available to students right now. What This Means for You So here’s

Free BIM Software for Students: 5 Tools to Master Before Graduating Read More »

AI Won’t Steal Your BIM Job, But the Person Using It Will: Surviving the Shift

AI Won’t Steal Your BIM Job, But the Person Using It Will: Surviving the Shift   Introduction AI won’t steal your BIM job. But the colleague sitting three desks away, the one who’s already running AI-assisted clash detection while you’re still manually checking drawings, might. That’s the uncomfortable truth nobody in the AEC industry wants to say out loud in 2026. The technology isn’t the threat. The skills gap is. Here’s the reality check: AI in BIM 2026 isn’t some future possibility anymore. It’s already embedded in how firms plan, design, and deliver projects. So the real question isn’t “will AI replace me?” It’s “will I know how to use it before someone else does?” Let’s break down what’s actually happening, what the numbers say, and how you can come out ahead. The Numbers Don’t Lie: AI Is Already Reshaping BIM Work Let’s start with what’s measurable. According to the AGC/Sage 2026 Construction Outlook, 61% of construction firms now use AI or plan to increase their investment in it, up from 44% the prior year. That’s not a slow trend. That’s a sprint. And the applications aren’t abstract. The most common uses right now are office and administrative functions, followed by estimating, then design and preconstruction work — all tasks that overlap directly with BIM workflows. Meanwhile, the disruption risk varies wildly by role. Document controllers face roughly 85% disruption risk. CAD and draughting technicians sit at about 78%. Construction estimators come in around 71%. In short, the more repetitive and rule-based your daily tasks look, the higher your exposure. But here’s the part that should genuinely worry you: as of 2026, roughly 68% of construction professionals globally have had zero formal AI or BIM training. So the gap isn’t between humans and machines. It’s between the trained 32% and everyone else. Why “AI Will Take Your Job” Is the Wrong Framing Let’s be clear about something important. AI isn’t walking onto a job site and replacing a BIM coordinator. Instead, it’s replacing specific tasks within that role — clash detection, drawing reviews, quantity takeoffs, and repetitive documentation. Consequently, the professionals who thrive won’t be the ones who resist AI. They’ll be the ones who absorb it into their workflow and move up the value chain. As one industry analysis put it, the real risk in 2026 isn’t automation — it’s skill obsolescence. In other words, the danger isn’t that a machine does your job. It’s that you stop growing while the job around you changes shape. This shift is already visible in hiring data too. Firms increasingly favor hybrid professionals who combine hands-on site experience with BIM and AI fluency, and these candidates are getting hired first and paid more. So the market has already made its verdict clear: adaptability beats specialization-without-growth. Real Examples: AI Is Already Changing How BIM Gets Done Numbers are one thing. Real projects make it concrete. AI-enhanced BIM cut planning errors by 40% on a New York City project — proof that clash detection and coordination tools aren’t hypothetical anymore; they’re delivering measurable results on live job sites. Deloitte’s 2026 Engineering & Construction Outlook notes that cloud-native digital twins and AI agents are expected to become standard across firms planning digital initiatives through the rest of the year. Meanwhile, labor shortages are compounding the pressure. The construction industry needs roughly 499,000 new workers in 2026, up from 439,000 the year before, and by 2031 an estimated 41% of the current workforce will retire. As a result, firms can’t simply hire their way out of the gap — they need existing teams to do more, faster, which is exactly where AI-literate BIM professionals become indispensable. So the pattern is consistent: firms aren’t cutting BIM roles because of AI. They’re raising the bar for what a BIM professional needs to know. What This Means for You If you work in BIM — whether as a modeler, coordinator, manager, or MEP specialist — here’s the practical takeaway. 1. Audit your daily tasks. Which parts of your job are repetitive, rule-based, and pattern-driven? Those are the tasks AI will absorb first. Don’t fight that. Instead, learn the tools that automate them so you can spend your time on judgment calls AI still can’t make. 2. Move toward strategy, not just software skill. The professional who thrives isn’t the one who knows Revit shortcuts better than everyone else. It’s the one who can turn digital model data into real project decisions — cost, risk, sustainability, and delivery timing. 3. Get structured training, not YouTube fragments. Self-directed learning rarely works at scale. Structured programs deliver measurably better outcomes — trained professionals show significantly higher proficiency and retain those skills a year later, compared to people who try to piece it together alone. 4. Don’t wait for your employer to train you. Only about a third of professionals report receiving formal AI training in the past year, even though most employers admit they’re struggling to fill AI-related roles. If you wait for training to come to you, you’ll wait behind everyone who didn’t. This is exactly the gap Castallio’s programs are built to close. Their Advance BIM Fundamental for Professional course gets you hands-on with the tools firms are actually adopting right now — not theory, but live project workflows with 1-to-1 mentorship. If you’re already working and want to move into leadership or digital strategy, the Advance BIM Management & Digital Strategy course goes further, covering ISO 19650, CDE workflows, and the kind of strategic thinking that keeps you above the automation line. The Skills That Will Keep You Ahead Based on where the industry is heading, a few specific skills stand out as the strongest hedge against BIM automation risk: AI-assisted clash detection and coordination — knowing how to direct and validate AI output, not just accept it Digital Twin and Common Data Environment (CDE) fluency — since cloud-native digital twins are becoming the industry standard Data governance and validation — someone still needs to catch when an

AI Won’t Steal Your BIM Job, But the Person Using It Will: Surviving the Shift Read More »

Best BIM Projects in India and the World (2026): A Complete Guide

Best BIM Projects in India and the World (2026): A Complete Guide   ntroduction: Why BIM Projects Matter More Than Ever in 2026 Building Information Modeling (BIM) has moved far past the “3D modeling tool” stage. Today, it’s the backbone of how the world’s most ambitious projects get built. Teams use it to design, coordinate, and deliver infrastructure, transportation, and architecture on time. And crucially, with fewer costly errors. This guide walks through the best BIM projects India 2026 has to offer, alongside the best BIM projects in the world, and breaks down exactly why they matter for your career. BIM in infrastructure India has grown fast, and the government deserves much of the credit. Initiatives like the Smart Cities Mission and Digital India pushed the industry forward. As a result, project delays that once affected roughly 60% of Indian projects are now dropping. Meanwhile, the Indian BIM market keeps expanding at close to 17% annually, and top BIM companies India now compete on the global stage. Globally, the story looks similar. BIM has become the standard for anything genuinely complex. For example, engineers have used it to build bridges without a single 2D drawing and skyscrapers over 800 metres tall. Even Digital Twin construction — where a live digital model mirrors a physical building in real time — is quickly becoming the norm on major projects. So why does this matter to you? If you’re an architect, civil engineer, or MEP professional, you’re probably wondering where the industry is headed. These Building Information Modeling case studies offer a clearer answer than any trend report. And if you’re deciding whether a BIM certification course is worth the investment, the projects below make the case better than any brochure could. Part 1: Best BIM Projects in India (2026) 1. Delhi–Mumbai Expressway This 1,350-kilometre expressway is India’s most ambitious infrastructure project. It spans six states, and teams built it using 3D modeling, drone surveying, and cloud-based collaboration software. Once fully operational, the expressway will cut travel time between Delhi and Mumbai from roughly 24 hours to just 12. That’s a direct result of BIM-driven planning, clash detection, and coordination between multiple agencies — at a scale India hasn’t attempted before. 2. Nagpur Metro Rail Project The Nagpur Metro uses BIM to build detailed 3D models of stations, tracks, and support systems. As a result, engineers can coordinate across disciplines and catch design conflicts early, before they become expensive on-site problems. In fact, a structured BIM workflow now helps teams manage both underground and elevated sections without the coordination headaches that plagued older metro builds. 3. Mumbai Metro Expansion Mumbai’s ongoing metro expansion leans heavily on BIM MEP software — a great real-world example of BIM for MEP engineers in action. It handles the mechanical, electrical, and plumbing coordination across multiple lines. Additionally, teams use Autodesk BIM 360 to collaborate in real time, which has significantly cut down on rework and miscommunication between design and construction crews. 4. Chennai Metro Phase II Chennai Metro Phase II uses 3D BIM models to visualize station layouts and optimize passenger flow. It also helps teams catch design clashes before they hit the construction site. Overall, it’s a textbook example of how BIM reduces both safety risk and budget overruns on large public transit projects. 5. The New Parliament Building, Delhi Many consider the new Parliament building one of India’s flagship BIM case studies. Teams used BIM across every discipline — architectural, structural, and MEP — to coordinate a highly complex build. And they did it within a tight, very public timeline. 6. Personal Rapid Transit (PRT), Amritsar Amritsar’s PRT system was a landmark early adopter project. It helped prove BIM’s value in Indian infrastructure well before the technology became mainstream. Consequently, it paved the way for the metro and expressway projects now setting the industry standard. Part 2: Best BIM Projects Around the World (2026) 1. Shanghai Tower, China Shanghai Tower ranks among the tallest buildings on Earth. Its twisting form and complex MEP systems would have been nearly impossible to coordinate without BIM. Today, it remains a reference case for how BIM enables both structural innovation and sustainable design at extreme scale — and its ongoing facility management now relies on Digital Twin construction principles to monitor performance in real time. 2. Helsinki Airport, Finland Teams used BIM to manage the airport’s expansion. It also helped the owner, Finavia Corporation, evaluate the feasibility and ideal placement of solar panels. As a result, the project won the Public category award at the Tekla Global BIM Awards. 3. Randselva Bridge, Norway This 600+ metre cantilever concrete bridge relied on BIM at every single stage of construction. Remarkably, teams built it without traditional drawings, using a model containing over 200,000 rebars and 250 post-tensioning cables. Because of this achievement, it won two separate Tekla Global BIM Awards, including Best Infrastructure Project. 4. One World Trade Center, USA Few BIM projects carry the symbolic weight of One World Trade Center. Beyond its emotional significance, the project stands as a major coordination case study. It shows how BIM helped manage one of the most scrutinized rebuilds in modern construction history. 5. The Shard, London, UK The Shard features 11,000 glass panels, and no two are exactly alike. Its floor plates also taper continuously from ground to tip. Together, these factors made it one of the most coordination-intensive projects Europe has ever seen. For instance, shifting one facade panel by half a degree affects the structural fixings, waterproofing, and curtain wall brackets floors below. That’s precisely the kind of cascading complexity BIM was built to manage. 6. Mercedes-Benz Stadium, USA This stadium is famous for its retractable roof, which resembles a camera aperture. To plan and execute one of the most mechanically complex roof structures in modern sports architecture, the team relied heavily on BIM. 7. King Abdulaziz Center, Saudi Arabia BIM coordinated the construction of this cultural landmark’s complex geometric steel roof structure. It also helped manage the integration

Best BIM Projects in India and the World (2026): A Complete Guide Read More »

Top BIM Companies in Pune (2026): Where to Work & How to Get Hired

Top BIM Companies in Pune (2026): Where to Work & How to Get Hired Pune has become one of India’s fastest-growing hubs for Building Information Modeling (BIM), second only to Mumbai and Bengaluru in AEC (Architecture, Engineering & Construction) outsourcing. With global infrastructure giants, MEP consultancies, and structural design firms setting up delivery centers across Hinjewadi, Baner, Kharadi, and Mundhwa, the demand for skilled BIM Engineers, BIM Coordinators, and BIM Managers in Pune has never been higher. If you’re a civil engineer, architect, or fresher wondering “which BIM companies in Pune are hiring” and “what skills do I need to get in,” this guide breaks it all down — along with how a structured BIM training institute in Pune like Castallio can fast-track your entry into this booming industry. Why Pune Is a Growing Hub for BIM Companies Pune’s rise as a BIM outsourcing and services hub is driven by a few key factors: Cost-effective, skilled talent pool from top engineering colleges (COEP, VIT, MIT-WPU, and more) Proximity to Mumbai’s real estate and infra corridor, feeding demand for structural, MEP, and infrastructure BIM services Strong IT/ITES ecosystem that has made Pune comfortable hosting global engineering delivery centers Government infrastructure push — metro rail, highways, smart city projects — generating local BIM/Civil 3D demand As a result, dozens of BIM outsourcing companies, structural design firms, and MEP coordination studios now operate delivery centers in Pune, serving clients across India, the UK, USA, UAE, and Singapore. Types of BIM Companies Hiring in Pune Before job-hunting, it helps to understand the categories of companies that hire BIM professionals in Pune: BIM Outsourcing & Engineering Services Firms — deliver Revit modeling, clash detection, and coordination services to international AEC firms. Structural Design Consultancies — use ETABS, STAAD, RCDC, and Revit Structure for structural BIM and analysis. MEP Coordination Companies — specialize in mechanical, electrical, and plumbing BIM models and clash resolution using Navisworks and Revit MEP. Infrastructure & Transportation Firms — use Civil 3D, InfraWorks, and QGIS for highway, rail, and urban infrastructure design. Architectural Visualization Studios — combine BIM with rendering tools like Enscape and Lumion for design visualization. Real Estate Developers & EPC Contractors — increasingly building in-house BIM/VDC teams for project execution. Whichever category you target, recruiters consistently look for the same core competencies: hands-on Revit, Navisworks, AutoCAD Civil 3D, BIM coordination workflows, and — increasingly — ISO 19650 and CDE (Common Data Environment) knowledge for international projects. Skills & Certifications BIM Companies in Pune Look For Most BIM companies in Pune don’t just look at a degree — they look at project-ready software skills and portfolio work. The most in-demand skills include: Autodesk Revit (Architecture, Structure & MEP) Navisworks for clash detection and 4D coordination AutoCAD Civil 3D & InfraWorks for infrastructure and transportation design ETABS, STAAD Pro & RCDC for structural design and detailing BIM 360 / Autodesk Construction Cloud (ACC) for cloud collaboration QGIS for GIS-based infrastructure planning Understanding of 3D, 4D, 5D & 6D BIM workflows ISO 19650 and CDE standards for global project delivery This is exactly the skill stack covered in Castallio’s Advance BIM Fundamental for Professional and Advance BIM Management and Digital Strategy for Professionals courses, both built around real project workflows used by AEC firms hiring in Pune. How to Break Into a BIM Company in Pune (Even as a Fresher) Getting your first BIM role — or transitioning from a site engineering job — usually comes down to three things: 1. Get Hands-On Software Training (Not Just Theory) Recruiters filter out candidates who’ve only watched YouTube tutorials. Structured, mentor-led training with live 1-to-1 sessions — like the Online BIM Course in Pune offered by Castallio — helps you build real, demonstrable Revit and Civil 3D skills instead of recorded-lecture knowledge. 2. Build a Project Portfolio BIM hiring managers want to see coordinated models, clash reports, and drawing sets — not just certificates. Live project-based BIM training programs ensure you graduate with a portfolio, not just a PDF certificate. 3. Earn a Recognized BIM Certification A BIM certification from a credible training institute signals to employers that you understand real coordination workflows, not just individual software tools. It also helps significantly if you’re targeting international BIM job opportunities in the UAE, UK, Singapore, or USA. 4. Specialize Generalists get shortlisted less often than specialists. Choosing a track — BIM Coordination, Structural BIM, MEP BIM, or Transportation/Infrastructure BIM — makes your resume stand out to niche recruiters. Why Choose a BIM Training Institute in Pune Like Castallio If you’re serious about joining one of the many BIM companies in Pune, structured training dramatically shortens your learning curve. Castallio is a BIM Training Institute in Pune offering: 1-to-1 live mentorship from industry experts with 6–15+ years of international BIM project experience — no recorded lectures 27+ industry-standard software tools covered, including Revit, Navisworks, Civil 3D, InfraWorks, ETABS, STAAD, RCDC, QGIS, and Enscape 100% placement support, including resume building, mock interviews, and access to a 100+ hiring partner network Specialized programs: Advance Structural Design Using ETABS, STAAD, RCDC & Revit, Advance Transportation Design Using Civil 3D, InfraWorks & QGIS, and Advance Architectural Design & Visualization Global career support for students pursuing BIM roles in India, UAE, UK, Singapore, and the US Many Castallio alumni have moved from site-engineering roles into BIM Modeler, BIM Coordinator, and BIM Engineer positions with reputed AEC firms in Pune and beyond, with salary jumps from roughly ₹4L to ₹10L+ within months of certification. 👉 Explore all courses on the Castallio Courses page or book a free 30-minute demo with a BIM mentor to find the right learning path for your career goals. Frequently Asked Questions Which BIM companies are hiring in Pune right now? Pune has BIM outsourcing firms, structural design consultancies, MEP coordination studios, infrastructure design companies, and real estate developers actively hiring BIM Engineers, Coordinators, and Managers. Job platforms like LinkedIn and Naukri, along with training institute placement networks, are the best sources for current openings. Do I

Top BIM Companies in Pune (2026): Where to Work & How to Get Hired Read More »

AI + BIM + Digital Twins

AI + BIM + Digital Twins: The Future of Smart Construction in 2026

AI + BIM + Digital Twins: The Future of Smart Construction in 2026 Construction has traditionally been one of the slowest industries to embrace new technologies. However, that is rapidly changing. By 2026, the integration of Artificial Intelligence (AI), Building Information Modeling (BIM), and Digital Twins will radically change the design, construction, and operation of buildings and infrastructures. This is not some distant future but the present. Airports, metros, data centers, and even smart city ventures are already harnessing these technologies to accomplish their projects quicker, safer, and smarter. We can deconstruct the work of these three tools individually and the synergy between them to understand why they are setting the new bar for the construction industry. Understanding the Basics: BIM, Digital Twins, and AI Before we talk about their impact, it’s helpful to understand what each one actually does. What Is BIM?   BIM extends beyond mere 3D models. It is basically a digital replica of a building or infrastructure, loaded with data, which later enables teams to work together more effectively. Thanks to BIM, project teams can work more intelligently, minimize mistakes, and base their decisions on trustworthy data rather than assumptions. What Is a Digital Twin? Consider a Digital Twin as the “living” version of a building. If BIM is a highly detailed blueprint, then a Digital Twin is in contact with real time data coming from the sensors, equipment, and systems. It gives you the capability of seeing the operation in the building at any given time, even after it has been constructed. How AI Fits In Advance BIM Management and Digital Strategy course AI analyzes an extremely large amount of data and detects patterns which might go unnoticed by humans. Regarding BIM and Digital Twins, AI can: Predict issues even before they ariseOptimize schedules and resource useImprove safety and efficiencyHelp teams make smarter decisions throughout the projectIn essence, AI is transforming data into actionable intelligence thus, making the construction significantly more proactive than reactive. Why This Combination Is a Game Changer Each of BIM, Digital Twins, and AI is a powerful tool on its own. Together, however, they totally revolutionize decision making in construction. Rather than allowing problems to happen first and then fixing them, the teams now get to foresee and prevent them. Here’s an easy analogy to help you understand: BIM shows the design Digital Twin shows the real, time situation AI makes a forecast of the next events The combination of these three is changing the way projects are delivered, operated, and maintained. How It Impacts Projects Across the Lifecycle 1.Making more intelligent design decisions Artificial intelligence tools have the capability of analyzing a multitude of design choices and suggesting the best layouts, strategies for energy conservation, and coordination without clashes. Designers are not solely dependent on their experience anymore as they can now make data, supported decisions that result in time and cost savings. 2. Faster and Safer Construction During construction, when AI is combined with BIM data, it helps: Predict schedule delaysIdentify high, risk activitiesOptimize workflow and sequencingReduce errors and rework on siteIts not just a matter of saving money the main benefit is keeping workers safer. 3. Better Cost Management By integrating cost and scheduling data into BIM models, AI can: Forecast budget overrunsCompare planned and actual costsSuggest cost, effective optionsEnhance procurement and resource planningThis kind of help is most beneficial for major, complicated infrastructure projects. 4. Smarter Operations with Digital Twins Digital Twins come into play after the construction of the building. They are linked with sensors and building systems, thus allowing the team to: Track equipment and asset performanceAnticipate maintenance activitiesDecrease downtimeIncrease the lifespan of the building or assetFacility managers are capable of preempting failures instead of reacting to them. Why Companies Are Adopting These Technologies Quickly By 2026, companies and governments will be moving at a fast pace as: Projects are becoming more and more complex Budgets and timelines are tighter There are increasing demands for sustainability and energy efficiency The performance of buildings over time is very important In fact, airports, metro systems, hospitals, and smart city projects are at the forefront of this movement since the mistakes being made are too costly to be disregarded. New Career Opportunities in Construction These changes in technology operation are giving birth to some roles that couldn’t be imagined before: Building Information Modeling (BIM) Managers morphing into Digital Engineering Managers Coordinators turning into Information Managers Facility Managers changing into Digital Asset Managers Engineers heading towards Construction Technologist rolesEmployees who know how to handle BIM and data and who have the ability to think strategically are in demand at a record level. Skills Professionals Need to Stay Relevant Technical skills are just the beginning. Technical skill Advanced BIM workflowsUnderstanding Digital Twin concepts4D & 5D BIM integrationManaging and analyzing data effectively Strategic skills Planning and implementing efficient processesCoordinating between teamsMaking decisions based on dataLeading projects and teamsThe ones with tech savvy plus a good strategy are those who will be at the helm of the industry. Is This the Future of Construction? Absolutely, BIM, AI, and Digital Twins are deeply changing the way smart buildings are designed, constructed, and operated. By 2030: All projects will use BIM as a standardAsset management will be done with Digital TwinsAI will be helping in the majority of planning and operational decision, makingConstruction is moving away from being a manual, reactive industry to becoming a data driven, predictive, and smart one. Final Thoughts AI, BIM, and Digital Twins are not merely popular words. They are revolutionizing the construction industry at its core. If you: Keep learning and upgrading your skills regularly Think of workflows, rather than just tools Take advantage of data to make your decisions more efficient you will be the generation that constructs smarter, safer, and more efficient infrastructure. Construction is no longer simply about concrete and steelit is now a matter of data, intelligence, and foresight. And this change is only at the beginning.

AI + BIM + Digital Twins: The Future of Smart Construction in 2026 Read More »

BIM Architect & BIM Coordinator Jobs in India 2026: City-Wise Openings and Salary Guide (Bangalore, Hyderabad, Chennai, Mumbai, Pune, Ahmedabad, Delhi)

Building Information Modeling has stopped being a “nice-to-have” skill in Indian AEC and turned into a hiring requirement. With the government mandating BIM on large central infrastructure projects, global majors like AECOM, WSP, Arcadis, and Jacobs running full-scale delivery centres out of India, and metro, data-centre, and industrial projects multiplying across the country, demand for trained BIM Architects and BIM Coordinators has never been higher. BIM Fundamental training If you’re evaluating a BIM career — or a switch from traditional CAD/architecture roles — this guide breaks down where the jobs actually are, city by city, and what each role realistically pays in 2026. Why BIM hiring is accelerating in 2026 A few forces are driving this hiring wave: Government mandates. BIM is now required on all central infrastructure projects above ₹100 crore, and the Union Budget’s infrastructure allocation is fueling projects across metro rail, highways, and smart cities. Global delivery centres. International firms are setting up large BIM teams in India to serve UK, Middle East, and Australian projects, which pushes up both hiring volume and pay, since India-based professionals working on international projects typically earn a premium over those on domestic-only projects. ISO 19650 adoption. Indian firms chasing international contracts are aligning with the ISO 19650 information management standard, creating fresh demand for certified BIM coordinators and managers who understand Common Data Environment (CDE) workflows. Post-pandemic efficiency pressure. Contractors and developers are adopting BIM specifically to cut rework and compress timelines, which is pulling BIM roles in-house at EPC and construction firms that previously outsourced this work. career support and placement assistance City-by-city job market overview Bangalore (Bengaluru) — the largest BIM job market in India Bengaluru has the single highest concentration of BIM openings in the country right now, with hundreds of live postings at any given time. It’s home to major delivery centres for WSP, AECOM, Arcadis, and Jacobs, alongside strong demand from data-centre and IT-campus projects. WSP alone is running multiple simultaneous searches here — BIM Coordinator, BIM Technician (Rail), BIM Technician (Architecture), and BIM Technician (Electrical). Prestige Group and other major developers also hire BIM Coordinators directly for live residential and commercial projects. BIM Management course Best for: Freshers and mid-level professionals looking for volume and variety; anyone targeting data-centre or IT-campus specialization. Hyderabad — the fastest-rising BIM corridor Hyderabad’s BIM job market is expanding quickly, driven by its growing IT-BIM corridor and a strong base of pharma and industrial plant projects. Arcadis is actively hiring BIM Modellers and Managers here, and the city is becoming a recognized hub for MEP-heavy BIM coordination tied to pharmaceutical and plant construction. Best for: MEP specialists and professionals interested in industrial/pharma plant BIM. Chennai — steady EPC and infrastructure demand Chennai’s BIM market leans toward EPC contractors and infrastructure-linked roles rather than pure design-consultancy work. It’s a smaller market than Bangalore or Hyderabad but consistently active, particularly for structural and civil infrastructure BIM. Best for: Civil/structural BIM professionals and those preferring EPC-side roles over design consultancies. Mumbai — highest-paying market, EPC and real estate heavy. Mumbai currently offers the highest BIM modeler and coordinator packages in India, largely because so many EPC and MEP contractor head offices are based there, along with a dense real-estate development market. Arcadis, Colliers, and several large developer-side firms hire consistently out of Mumbai. Best for: Professionals prioritizing salary over city cost-of-living tradeoffs; MEP and EPC-focused careers. Pune — the fastest-growing city for BIM in 2026 Pune is closing the gap with Mumbai fast. Pune Metro Line 3 broke ground in May 2026, and the city is currently running more than 40 BIM-enabled infrastructure projects simultaneously, alongside a strong base of IT-campus and industrial work. It’s increasingly seen as the best combination of job volume, salary growth, and livability among Tier-1 BIM markets. Best for: Professionals wanting strong growth potential without Mumbai/Bangalore cost of living — and a natural fit if you’re training out of Pune already. Ahmedabad — smaller market, lower competition Ahmedabad’s BIM job market is considerably smaller than the five cities above, but it’s growing alongside Gujarat’s industrial and infrastructure investment. Competition for roles here is noticeably lower, which can work in favor of professionals willing to relocate for faster career progression, even at slightly lower starting packages. Best for: Early-career professionals looking for faster hands-on responsibility with less competition. Delhi NCR (Delhi, Gurugram, Noida) — government and institutional stronghold Most roles tagged “Delhi” on job portals are actually based in Gurugram or Noida — worth knowing before you filter your search. Delhi NCR leads the country in government and institutional BIM projects, and pay here tracks closely with Noida. BIM Architect roles are especially active in Gurugram, with several firms hiring directly for architectural BIM modeling and construction documentation. Best for: Government/institutional project experience; BIM Architect roles specifically. BIM salary guide 2026: role-wise breakdown Salaries vary by role, experience, city, and specialization (MEP typically pays 20–40% more than architectural BIM at the same experience level, due to the added coordination complexity of mechanical, electrical, and plumbing systems). Here’s the realistic range based on current Indian job market data: Role Experience Salary Range (LPA) BIM Modeler (fresher/entry) 0–2 years ₹3.0 – 5.5 BIM Modeler (mid-level) 2–5 years ₹5.0 – 9.5 BIM Engineer 2–5 years ₹5.0 – 10.0 BIM Engineer (senior) 5+ years ₹7.0 – 18.0 BIM Coordinator 3–6 years ₹7.0 – 12.0 Senior BIM Coordinator 7+ years ₹10.0 – 15.0 MEP BIM Coordinator 2–6 years ₹6.0 – 14.0 BIM Manager 5–7+ years ₹9.0 – 20.0+ BIM Implementation Lead (data centre/industrial) Senior/specialist ₹18.0 – 22.0+ A few things worth noting on pay: Autodesk Certified Professional (ACP) certification in Revit typically commands a 15–25% premium over uncertified candidates at the same experience level. Tool stack depth matters. Revit alone gets you hired; adding Navisworks (clash detection) typically adds ₹1.5–2 LPA to your market rate, and Autodesk Construction Cloud (ACC) proficiency adds another ₹1–1.5 LPA. International project exposure (UK, Middle East, Australia) can push salaries 30–40% above domestic-only equivalents. Civil 3D for

BIM Architect & BIM Coordinator Jobs in India 2026: City-Wise Openings and Salary Guide (Bangalore, Hyderabad, Chennai, Mumbai, Pune, Ahmedabad, Delhi) Read More »