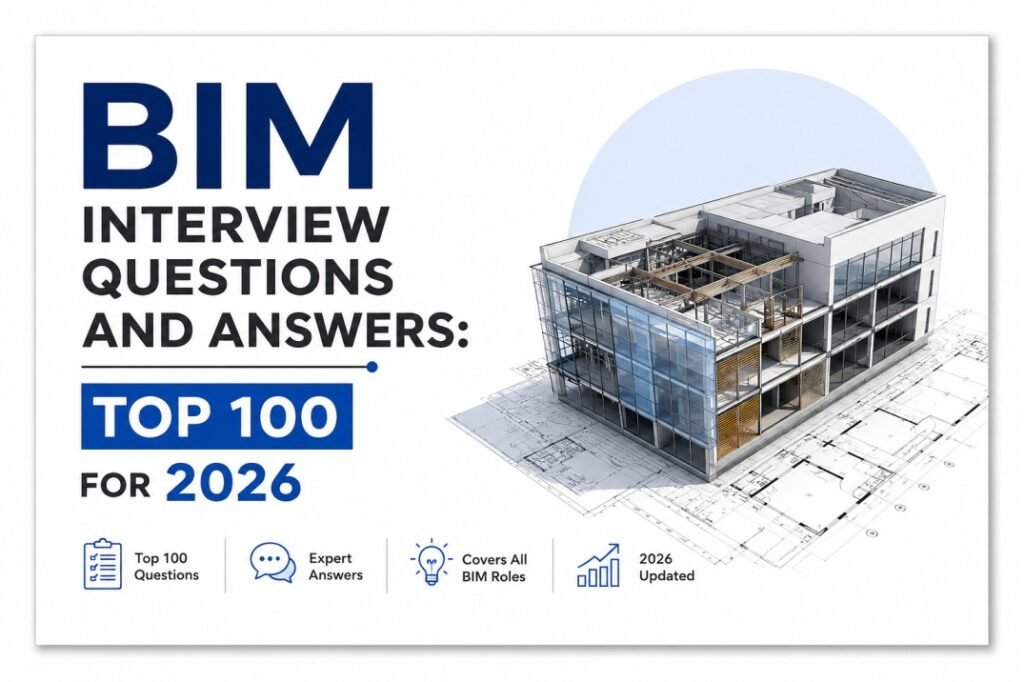
BIM Interview Questions and Answers: Top 100 for 2026
If you have an AEC job interview coming up, you need real BIM interview questions and answers, not vague theory. So this guide gives you exactly that: 100 practical questions covering Revit, Navisworks, LOD, ISO 19650, clash detection, and BIM management, organized so you can revise fast the night before your interview.
Why BIM Interview Questions and Answers Matter More in 2026
The BIM job market has never been busier. In fact, the global BIM market reached roughly USD 9.8 billion in 2025 and is projected to climb to USD 29.9 billion by 2034, according to IMARC Group’s industry analysis. Meanwhile, Asia Pacific is now the fastest-growing region for BIM adoption, expanding at roughly 15.4% CAGR as China, India, and Singapore push mandatory digital-delivery policies. As a result, firms like WSP, Mott MacDonald, and AECOM are hiring aggressively, but they are also raising the bar.
So what changed? Interviewers no longer just want to know if you can open Revit. Instead, recruiting teams at large AEC firms now run two to three structured rounds that test model federation, LOD discipline, and clash-to-RFI logic before they even discuss software basics. Consequently, candidates who prepare only “textbook” answers often stumble on the practical, workflow-based questions that dominate 2026 interviews.
This article is organized into ten practical categories, so you can jump straight to the section you need. If you want structured, mentor-led preparation instead of self-study, Castallio’s BIM courses walk you through every one of these workflows on live project files.
How to Use This BIM Interview Questions and Answers Guide
Before you dive in, keep three things in mind:
- Don’t memorize word-for-word. Interviewers can tell. Instead, understand the logic behind each answer so you can adapt it to their specific project type.
- Prepare project examples. For almost every question below, you should be ready to say “here’s how I applied this on a real project.”
- Practice explaining, not just doing. Many candidates can execute a task in Revit but struggle to articulate why they made a decision. That articulation is what interviewers are actually testing.
With that in mind, let’s get into the questions.
1. BIM Fundamentals: Core Concept Questions (Q1–10)
1. What is BIM? BIM (Building Information Modeling) is a process for creating and managing a data-rich digital model of a building or infrastructure asset. Unlike a simple 3D shape, it carries geometry plus metadata: materials, costs, schedules, and performance data.
2. How is BIM different from CAD? CAD produces 2D or 3D drawings with limited embedded data. BIM, on the other hand, produces an intelligent model where every element carries information, so a change in one view updates everywhere automatically.
3. What are the main benefits of BIM? Better coordination, fewer clashes, more accurate cost estimates, and improved lifecycle management. Additionally, BIM reduces rework by catching design conflicts before construction starts.
4. What is a BIM Execution Plan (BEP)? A BEP defines how a project team will deliver BIM: roles, software, LOD targets, file-naming conventions, and the Common Data Environment (CDE) strategy. Every major project should have one before modeling begins.
5. What does “single source of truth” mean in BIM? It means all disciplines work from one federated, version-controlled model or dataset instead of disconnected files, so nobody builds from outdated information.
6. What is a federated model? A federated model combines discipline-specific models (architecture, structure, MEP) into one linked view for coordination, without physically merging the underlying files.
7. What is openBIM? openBIM is a vendor-neutral approach to collaborative design based on open standards like IFC. buildingSMART International maintains these standards, and openBIM allows teams using different software to exchange data reliably.
8. What is a Common Data Environment (CDE)? A CDE is the single, agreed source for project information — typically organized into Work in Progress, Shared, Published, and Archive states — that controls how files move through approval stages.
9. What are the typical BIM uses on a project? Design visualization, clash detection, quantity takeoff, 4D scheduling, 5D cost estimating, energy analysis, and facility management handover.
10. Why do government agencies mandate BIM? Mandates reduce public infrastructure risk and cost overruns. For example, the UK’s public-sector BIM mandate and Singapore’s mandatory BIM submission policy both push standardized, auditable digital delivery across contractors.
2. LOD, ISO 19650, and BIM Standards (Q11–20)
11. What does LOD (Level of Development) mean? LOD defines how much detail and reliability a model element carries at a given project stage, ranging roughly from LOD 100 (conceptual) to LOD 500 (as-built, verified on site).
12. What’s the difference between Level of Detail and Level of Development? Level of Detail describes how an element looks. Level of Development describes how reliable its data is for decision-making. The two often get confused, so interviewers frequently test this distinction.
13. What is ISO 19650? ISO 19650 is the international standard for managing information over the whole life cycle of a built asset using BIM. It replaced the UK’s PAS 1192 framework and now underpins BEPs worldwide.
14. What are the four states in a CDE under ISO 19650? Work in Progress, Shared, Published, and Archive. Information moves through these states as it gets checked, approved, and issued.
15. What is an EIR (Exchange Information Requirement)? An EIR is the client’s statement of what information they need, when, and in what format. The appointed team then responds with a BEP describing how they will meet it.
16. What is BIM maturity, and what are the “levels”? BIM maturity describes how standardized and collaborative a project’s information workflow is, from unmanaged 2D CAD through fully integrated, data-rich collaboration. While frameworks vary by country, the core idea stays consistent: maturity increases with standardization and interoperability.
17. What is IFC, and why does it matter? Industry Foundation Classes (IFC) is an open, neutral file format for exchanging BIM data between different software platforms. It matters because it prevents vendor lock-in and supports true openBIM collaboration.
18. What is COBie? Construction Operations Building Information Exchange (COBie) is a data format for handing over asset and equipment information to facility managers at project completion.
19. How do you handle a naming convention dispute between disciplines? Agree on a shared naming standard early, document it in the BEP, and validate compliance during every model exchange. Waiting until late-stage coordination to fix naming issues causes costly rework.
20. What’s the biggest information-management risk on a BIM project? Someone using outdated or unapproved information and building from it. Strong CDE governance, clear approval statuses, and disciplined publishing cycles are the most reliable ways to reduce this risk.
3. Revit Interview Questions (Q21–35)
21. What is a Revit family, and how many types are there? A family is a group of elements with shared parameters and geometry. Revit uses three types: system families (walls, floors), loadable families (doors, furniture), and in-place families (custom, project-specific geometry).
22. What’s the difference between a type parameter and an instance parameter? A type parameter changes every instance of that family type at once. An instance parameter only changes the selected element. Understanding this distinction prevents accidental global edits.
23. What is a worksharing/worksets workflow? Worksharing lets multiple team members edit one central Revit model simultaneously by dividing it into worksets, then syncing changes back to the central file.
24. How do you troubleshoot a Revit file that’s grown too large or slow? Purge unused families, audit the model, detach and re-save, review imported CAD links, and check for excessive detail in views that don’t need it.
25. What is a Revit link, and when do you use it versus copy/monitor? A link references another model without merging data; copy/monitor tracks specific elements (like grids and levels) so you get alerted if the linked model changes them.
26. How do you create a schedule that updates automatically? Build it directly from model parameters using Revit’s Schedule/Quantities tool, so any geometry or parameter change updates the schedule live.
27. What is a phase, and why does it matter for renovation projects? Phases let you model existing, demolished, and new construction within one file, which is essential for renovation and retrofit work.
28. How do you manage shared parameters across a company? Use a centralized shared parameter file stored on a server, then reference it consistently across templates and families so data stays standardized.
29. What’s the difference between a model group and a linked model? A group is a reusable set of elements within the same file; a link is an entirely separate file referenced into the project.
30. How do you set up view templates efficiently? Standardize graphic overrides, visibility settings, and scales in templates, then apply them company-wide so every drawing looks consistent regardless of who modeled it.
31. What is a Revit conceptual mass, and when would you use one? A mass is simplified geometry used for early design studies, area analysis, and form exploration before detailed modeling begins.
32. How do you handle coordinate system alignment between Revit and civil software? Establish shared coordinates early using a survey point, then validate alignment through linked models from Civil 3D or InfraWorks before detailed design starts.
33. What is worksharing monitoring, and why should teams review it regularly? It tracks who is editing what and prevents conflicting changes. Teams that skip regular review often discover conflicting edits too late, right before a coordination deadline.
34. How do you export a Revit model for clash detection? Export to NWC format for Navisworks, checking that visibility settings, phases, and design options are correctly configured before export.
35. What’s your process for a Revit-to-2D-CAD conversion test in an interview? Import the CAD file as a reference, calibrate scale, trace geometry using appropriate Revit categories, and apply correct levels and types, rather than freehand sketching everything from scratch.
4. Navisworks and Clash Detection (Q36–45)
36. What is clash detection? Clash detection is the process of identifying physical or logical conflicts between elements from different disciplines before construction starts, catching issues on-screen instead of on-site.
37. What’s the difference between a hard clash and a soft clash? A hard clash means two elements physically intersect. A soft clash (or clearance clash) means elements violate a required clearance zone, such as maintenance access around a duct.
38. How do you organize a clash detection workflow in Navisworks? Group elements by discipline, run clash tests systematically (architecture vs. structure, structure vs. MEP, and so on), then export results into a tracked issue log.
39. What is NWC versus NWD? NWC is a cached, lightweight export format from authoring tools like Revit. NWD is a published, compressed Navisworks document that bundles the full federated model.
40. How do you prioritize hundreds of clashes after a coordination run? Filter by severity, discipline, and location, then triage the highest-cost or safety-critical clashes first, rather than resolving them in random order.
41. What’s the difference between clash detection and clash resolution? Clash detection identifies the conflict. Clash resolution is the follow-up process, usually an RFI or design change, that actually fixes it. Interviewers often check whether you understand this handoff.
42. How do you use Navisworks for 4D simulation? Link a construction schedule (from Primavera or MS Project) to model elements, then visualize the build sequence over time to spot logistics or sequencing conflicts.
43. What is a clash matrix? A clash matrix defines which discipline combinations get tested against each other and at what tolerance, so coordination stays systematic instead of ad hoc.
44. How do you validate a federated model before running clashes? Confirm coordinate systems, units, and file naming match across all linked models. Otherwise, you’ll waste time chasing false clashes caused by misalignment, not real conflicts.
45. What happens after a clash gets flagged as resolved? The responsible discipline updates their model, re-exports it, and the coordination team re-runs the clash test to confirm closure before publishing the next model issue.
5. BIM Coordination and CDE Workflow (Q46–55)
46. What does a BIM Coordinator actually do day to day? They manage the federated model, run clash detection, track issues to resolution, and enforce modeling standards across disciplines.
47. How do you handle a disagreement between two disciplines over a clash? Facilitate a coordination meeting, present the clash visually, and let both parties propose fixes together, rather than dictating a one-sided solution.
48. What’s your process for onboarding a new discipline model into an ongoing federated model? Validate its coordinate system, naming, and LOD against the BEP first, then integrate it and re-run baseline clash checks before treating it as production-ready.
49. How do you manage BIM data exchange between different software platforms? Agree on exchange formats (IFC, NWC/NWD), coordinate systems, file naming, and export settings early. After each exchange, validate the delivered model in an independent viewer and confirm coordinates and units.
50. What is an issue-tracking workflow, and which tools support it? It’s a structured log of coordination problems, owners, and deadlines. Tools like BIM Collaborate Pro, BIM 360, and Navisworks Manage all support issue tracking natively.
51. How do you keep a large multi-discipline project on schedule for model deliverables? Set a clear publishing cadence in the CDE, enforce it with milestone check-ins, and escalate late submissions before they cascade into downstream delays.
52. What’s the biggest coordination mistake junior BIM staff make? Skipping validation of a linked model’s coordinate system and units before starting work, which causes the whole federated model to misalign later.
53. How do you communicate a coordination status to non-technical stakeholders? Translate clash counts and severity into plain business impact — cost, schedule risk, safety — instead of technical jargon they won’t act on.
54. What role does a Model Manager play versus a BIM Coordinator? A Model Manager owns overall model health, standards compliance, and long-term data structure; a BIM Coordinator focuses on day-to-day clash resolution and discipline coordination.
55. How do you handle version control when multiple teams edit the same federated model? Enforce a strict publish/checkout cycle through the CDE, so no one edits a “live” shared model directly without going through Work in Progress first.
6. BIM Dimensions: 4D, 5D, 6D, 7D (Q56–62)
56. What is 4D BIM? 4D BIM adds construction scheduling to the 3D model, letting teams visualize build sequence and spot logistics conflicts before breaking ground.
57. What is 5D BIM? 5D BIM links cost data to model elements, so quantity takeoffs and budget estimates update automatically as the design changes.
58. What is 6D BIM? 6D BIM incorporates sustainability and energy performance data, supporting analysis like embodied carbon and lifecycle energy use.
59. What is 7D BIM? 7D BIM focuses on facility management, embedding asset data, maintenance schedules, and warranty information for use after handover.
60. How does 5D BIM change the estimator’s role? Estimators shift from manual takeoffs toward validating and refining model-generated quantities, which speeds up estimating but demands stronger model-auditing skills.
61. What software commonly supports 4D and 5D workflows? Autodesk Construction Cloud’s BIM-Sequencer, Synchro, and Navisworks TimeLiner are widely used for 4D; CostX and Innovaya are common for 5D.
62. Why do many firms still struggle to implement 6D and 7D BIM fully? Data ownership and long-term maintenance responsibility remain unclear after handover, so facility teams often lack the resources to keep 7D data current.
7. BIM Automation, Dynamo, and APIs (Q63–72)
63. What is Dynamo, and why do BIM teams use it? Dynamo is a visual programming tool for Revit that automates repetitive tasks, such as updating parameters across hundreds of elements or generating schedules automatically.
64. How is Python used in BIM automation? Python scripts extract data, batch-modify model parameters, and connect Revit to external databases or reporting tools, cutting down manual work significantly.
65. What is the Revit API used for? The Revit API lets developers build custom tools and automate complex workflows that go beyond what Dynamo or manual modeling can efficiently handle.
66. Give an example of a task you’d automate rather than do manually. Renaming hundreds of sheets or views consistently, or auto-populating parameter values from a linked spreadsheet, both save hours compared to manual entry.
67. What’s the risk of over-automating a BIM workflow? Scripts can silently propagate errors across an entire model if the underlying logic is flawed, so automation always needs validation checks built in.
68. How do you decide whether a task needs automation or can stay manual? Consider frequency and error risk. If a task repeats often and manual execution is error-prone, automation usually pays off quickly.
69. What is a Dynamo package, and can you name one? A package is a reusable library of custom Dynamo nodes. Clockwork and Rhythm are two commonly used community packages that extend base functionality.
70. How do you validate that an automated script didn’t break the model? Run it on a test copy first, review the change log or audit trail, and spot-check affected elements before applying it to the live project file.
71. What’s the relationship between BIM automation and AI in 2026? AI increasingly supports automated clash prediction, generative design options, and quality checks, building on top of the scripting foundations Dynamo and the Revit API already provide.
72. How do you keep automation skills relevant as tools evolve? Stay hands-on with real project files, since automation logic changes with each software release, and theoretical knowledge alone falls behind quickly.
8. BIM Management and Project Roles (Q73–82)
73. What does a BIM Manager do that a BIM Coordinator doesn’t? A BIM Manager sets company-wide standards, selects software, trains staff, and owns the BIM strategy across multiple projects, not just one.
74. How do you build a BIM Execution Plan for a new client? Start with the client’s EIR, define LOD targets by stage, assign discipline responsibilities, and specify the CDE and exchange formats before modeling starts.
75. How do you measure BIM ROI on a project? Track reduced RFIs, fewer field clashes, faster quantity takeoffs, and schedule compression compared to traditional 2D-based delivery.
76. What’s your approach to training a team new to BIM? Start with real project data instead of generic tutorials, since staff retain workflow logic faster when it’s tied to work they’ll actually do.
77. How do you handle a client who resists BIM adoption? Show concrete before-and-after examples: reduced clash counts, faster approvals, or cost savings from a comparable past project, rather than arguing theory.
78. What KPIs should a BIM Manager track monthly? Model health scores, clash resolution rate, on-time publishing to the CDE, and training completion across the team.
79. How do you handle a project where the client’s EIR is vague or incomplete? Push for clarification early through structured questions, and document assumptions in the BEP so expectations stay traceable if disputes arise later.
80. What’s the difference between a BIM strategy and a BIM Execution Plan? A BIM strategy is company-wide and long-term; a BEP is project-specific and operational, translating the strategy into day-to-day rules for one job.
81. How do you scale BIM standards across an organization with multiple offices? Centralize templates, family libraries, and shared parameters on a managed server, then audit compliance regularly instead of assuming every office follows them.
82. If you want to move from BIM Coordinator to BIM Manager, what should you focus on? Build strategic and people skills alongside technical ones. Because management roles need budget, training, and standards ownership, not just modeling expertise, a structured course like Castallio’s Professional BIM Management & Digital Strategy course can help bridge that exact gap.
9. Software and Tools Ecosystem (Q83–90)
83. Name the major BIM authoring tools and what each is best for. Autodesk Revit for buildings, Bentley MicroStation and OpenBuildings for infrastructure, Tekla Structures for steel and precast, and Archicad for architectural design.
84. What is Autodesk Construction Cloud used for? It centralizes design, coordination, and construction data in one cloud platform, connecting BIM 360, Docs, and BIM Collaborate into a single project environment.
85. What is Trimble Connect used for? It’s a cloud collaboration platform for sharing and reviewing federated models across disciplines, similar in purpose to BIM Collaborate Pro.
86. What is a digital twin, and how does it relate to BIM? A digital twin is a live, sensor-connected model that mirrors a real asset’s current condition. BIM typically forms the starting geometry and data structure that a digital twin builds on.
87. How does scan-to-BIM work? Laser scanning or photogrammetry captures existing conditions as a point cloud, which modelers then convert into an accurate as-built BIM model.
88. What cloud trends are shaping BIM software in 2026? Subscription-based SaaS deployment is lowering the barrier for small and mid-sized firms, while enabling continuous feature updates and easier multi-firm collaboration.
89. How do you choose between on-premises and cloud BIM deployment? Consider data security requirements, team distribution, and IT budget. Notably, on-premises still holds a slight majority share globally, but cloud adoption is rising quickly.
90. What should you know about IoT integration with BIM in an interview? Be ready to explain how sensor data feeds into a model post-handover to support predictive maintenance and energy monitoring, since this connects directly to 7D BIM and digital twins.
10. Behavioral and Career Questions (Q91–100)
91. Walk me through a BIM project you’re proud of. Structure your answer around the challenge, your specific contribution, the tools you used, and the measurable outcome, rather than a generic project summary.
92. Describe a time you caught a major clash before it became a site problem. Focus on the process you used to catch it and the resulting cost or schedule saving, since interviewers want evidence of judgment, not luck.
93. How do you handle tight deadlines with incomplete design information? Flag assumptions clearly, document them, and keep communication open with the design team so nothing gets built on a guess without sign-off.
94. Tell me about a disagreement you had with a colleague over modeling standards. Show that you resolved it through documentation and compromise, not confrontation, and that the project’s standards ultimately won out over personal preference.
95. How do you stay current with BIM software updates and industry trends? Mention specific habits: following release notes, testing new features on sandbox files, or taking structured courses rather than vague “I read articles” answers.
96. What’s your biggest weakness as a BIM professional, and how are you addressing it? Pick something real and specific, then explain the concrete step you’re taking to improve it, since generic answers like “I’m a perfectionist” rarely land well.
97. Why do you want to work at this company specifically? Reference something concrete about their project portfolio or BIM maturity level, showing you researched them rather than sending a copy-paste answer.
98. Where do you see your BIM career in five years? Give an honest, specific trajectory, whether that’s specializing in coordination, moving into management, or going deeper into automation, rather than a vague “growing with the company” line.
99. How do you handle receiving critical feedback on your model? Emphasize that you treat feedback as a quality check, not a personal critique, and describe a specific instance where feedback improved your output.
100. Do you have any questions for us? Always say yes. Ask about their BEP maturity, which software stack they standardize on, or how they structure coordination meetings. It shows you already think like a BIM professional.
What This Means for You: A Practical Prep Checklist
So, how do you turn 100 questions into an actual interview strategy? Focus on these five steps:
- Pick 15–20 questions from each category that match the job description, rather than trying to memorize all 100 equally.
- Build two or three real project stories you can adapt across multiple behavioral questions.
- Practice a live Revit-to-CAD conversion, since many firms still test this in a practical round.
- Learn to explain your reasoning out loud, not just execute the task silently.
- Review ISO 19650 terminology even if you’re a fresher, because interviewers increasingly expect basic CDE and EIR literacy at every level.
If you want a faster, guided path through this material, Castallio’s Advanced BIM Fundamentals for Professionals course covers Revit, Navisworks, and coordination workflows through hands-on project exercises, exactly the kind of preparation this checklist points toward.
Frequently Asked BIM Interview Questions and Answers
Is BIM knowledge required for freshers applying to entry-level roles? Yes. Even entry-level interviews now test basic LOD, clash detection, and CDE concepts, not just software navigation.
How technical do BIM interview questions and answers get for experienced candidates? Experienced candidates should expect deeper coordination scenarios, automation questions, and management-level topics like BEP authorship and team standards.
What’s the single most common mistake candidates make? Memorizing definitions without being able to connect them to a real project example. Interviewers notice the gap immediately.
Conclusion: Turn These BIM Interview Questions and Answers Into a Job Offer
Preparation beats memorization every time. These 100 BIM interview questions and answers cover the full range interviewers actually ask in 2026, from core concepts through Revit specifics, coordination workflows, and career questions. Now it’s your move: pick your weakest category from this list, revise it today, and rehearse two project stories out loud before your next interview.
If you’d rather train with a structured curriculum and expert feedback instead of self-study alone, explore Castallio’s BIM courses and get interview-ready with guided, project-based learning.