
Enroll in the New Advance Transportation Design Using Civil 3D & QGIS for Professional Batch Starting 10 August 2026 – Now Available Online

BIM courses for architects

What are BIMLOD standards? Understand ISO 19650 standards.

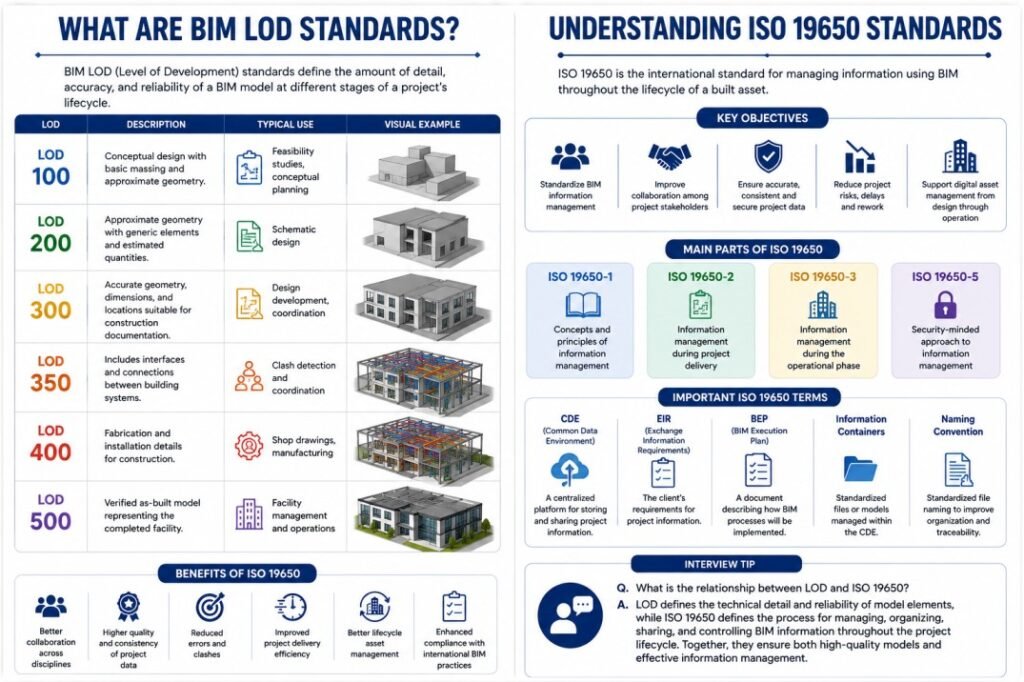
BIM LOD Standards Explained: A Practical Guide to ISO 19650   BIM LOD standards define how much detail and reliability a model element carries at each stage of a project, and getting them wrong is one of the most expensive mistakes a design or construction team can make. So, whether you are writing a BIM Execution Plan, bidding on a government contract, or just trying to understand what a client means by “LOD 350,” this guide breaks down exactly what these standards require. The stakes are higher than most teams realize. In fact, on complex MEP-heavy projects, coordinating at LOD 350 instead of LOD 300 lets teams resolve hundreds of extra clashes during preconstruction, where a fix costs a fraction of what it would in the field. Meanwhile, the global BIM in construction market is projected to grow from $5.04 billion in 2025 to $20.39 billion by 2035, a 15% CAGR according to Expert Market Research. As adoption accelerates, understanding BIM LOD standards alongside ISO 19650 has become essential, not optional, for anyone working in digital construction. This article covers what LOD actually means, how ISO 19650 governs information management around it, and what both standards mean for your next project. What Are BIM LOD Standards? LOD, or Level of Development, is a framework that describes how complete and reliable a model element is at a given point in a project. It is not the same as “Level of Detail,” a common confusion; LOD measures how much a project team can rely on an element for design, coordination, estimating, or fabrication, not just how it looks visually. The framework breaks down into six standard levels: LOD 100 — Conceptual massing. Elements appear as generic symbols conveying design intent only. LOD 200 — Approximate geometry. Generic systems and components with estimated sizes and locations. LOD 300 — Accurate geometry. Precise dimensions and placement suitable for construction documents. LOD 350 — Coordinated geometry. Adds interfaces and connections across trades for clash detection. LOD 400 — Fabrication-ready. Detailed enough for shop drawings and prefabrication. LOD 500 — Field-verified as-built. Confirmed through site observation, not design assumption. In the US, the American Institute of Architects defines LOD 100, 200, 300, 400, and 500 through its E201 BIM contract exhibit. BIMForum’s separate LOD Specification then adds LOD 350 and a practical interpretation of LOD 500, and most commercial, industrial, and institutional project teams now reference this document directly inside their BIM Execution Plans. Why BIM LOD Standards Matter for Your Project Budget So, why do BIM LOD standards get so much attention on real projects? Because the level you choose has a direct, measurable impact on cost and schedule. Consider a few practical examples: Under-modeling causes rework. LOD 300 alone often misses clearance clashes that LOD 350 would catch. On MEP-heavy projects, that gap can mean hundreds of unresolved conflicts surfacing during construction instead of during coordination meetings. Over-modeling wastes effort. Producing LOD 400 detail during schematic design forces constant rework every time the design changes, since fabrication-level information has to be revised alongside it. Off-site fabrication depends on LOD 400. As modularization and prefabrication grow in 2026, fabricators increasingly rely on LOD 400 models to cut steel joints, MEP ducting, and precast concrete to exact dimensions. Additionally, teams should never assume LOD 500 is simply “more detailed than LOD 400.” LOD 500 is a separately recorded, field-verified condition confirmed through observation after construction, not a design deliverable at all. Getting that distinction right in a proposal or an execution plan signals real fluency with BIM LOD standards, not just familiarity with the numbers. Want to build this level of fluency into your own workflow? Castallio’s Advance BIM Fundamental for Professional course walks through LOD application, model coordination, and clash resolution using real project files rather than abstract theory. Understanding ISO 19650 Standards While BIM LOD standards define model reliability, ISO 19650 defines something different: the process for managing information itself. ISO 19650 is the international standard for managing information across a built asset’s full lifecycle using BIM. It is not a software standard, and it does not require any specific tool. Instead, it establishes the processes, roles, and responsibilities around creating, reviewing, sharing, and storing project information. Originally derived from the UK’s PAS 1192 framework, ISO 19650 standards are now adopted globally, with national annexes across Europe, the Middle East, Asia-Pacific, and the Americas. The standard is published across several parts: Part 1 — Concepts and principles, including information requirements, roles, and the Common Data Environment. Part 2 — Information management during the delivery phase, introducing the BIM Execution Plan and delivery plans. Part 3 — Information management during the operational phase, covering asset management and maintenance. Parts 4-6 — Information exchange quality, a security-minded approach, and health and safety information. Central to all of this is the Common Data Environment, or CDE. A CDE is a governed environment used to collect, manage, review, approve, and distribute project information, replacing scattered file shares and email chains with one structured source of truth. Every information container in a compliant CDE moves through four defined states: Work in Progress, Shared, Published, and Archived, each with its own approval gate. Popular platforms supporting these workflows include Autodesk Construction Cloud, Trimble Connect, Bentley ProjectWise, and Aconex. How ISO 19650 Standards Are Being Adopted Worldwide in 2026 ISO 19650 standards are no longer a UK-only concern. As of 2026, more governments are mandating BIM on public projects across the UK, UAE, Singapore, and Germany, and a proposed 2026 revision to the standard aims to tighten and simplify its language so it means the same thing wherever it’s applied. Consequently, firms bidding on international or Tier 1 government contracts increasingly treat ISO 19650 compliance as a baseline requirement rather than a bonus credential. Adoption varies by region: United Kingdom — Required for all public infrastructure projects, the market where ISO 19650 originated from PAS 1192. Australia — No single mandated national standard exists yet, but ISO 19650 has become

What are BIMLOD standards? Understand ISO 19650 standards. Read More »
Best BIM Projects in India and the World (2026): A Complete Guide

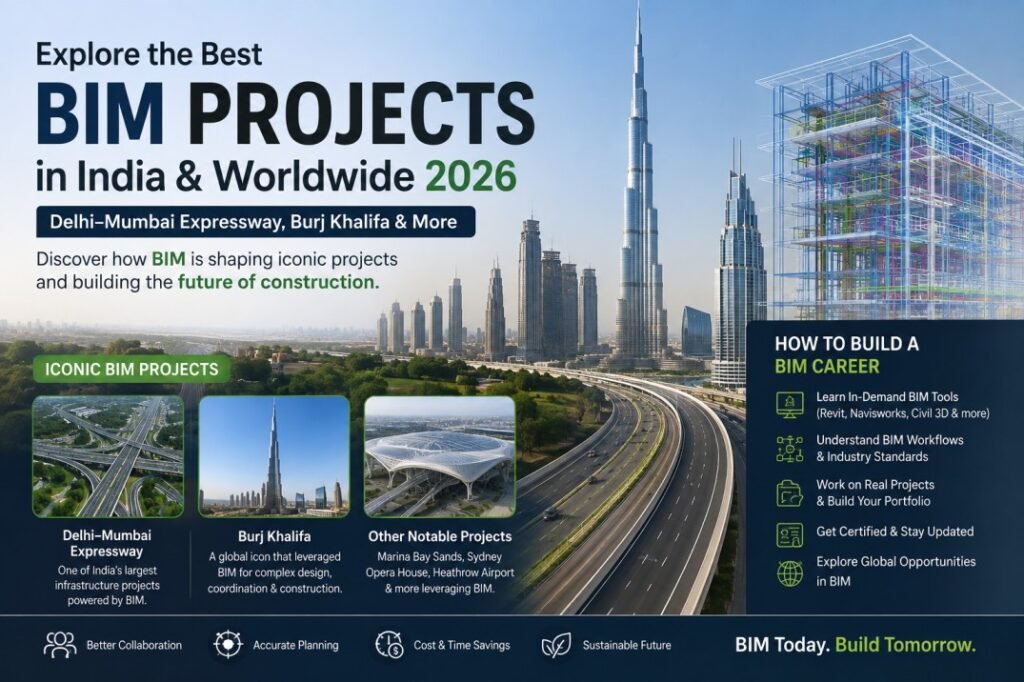
Best BIM Projects in India and the World (2026): A Complete Guide   ntroduction: Why BIM Projects Matter More Than Ever in 2026 Building Information Modeling (BIM) has moved far past the “3D modeling tool” stage. Today, it’s the backbone of how the world’s most ambitious projects get built. Teams use it to design, coordinate, and deliver infrastructure, transportation, and architecture on time. And crucially, with fewer costly errors. This guide walks through the best BIM projects India 2026 has to offer, alongside the best BIM projects in the world, and breaks down exactly why they matter for your career. BIM in infrastructure India has grown fast, and the government deserves much of the credit. Initiatives like the Smart Cities Mission and Digital India pushed the industry forward. As a result, project delays that once affected roughly 60% of Indian projects are now dropping. Meanwhile, the Indian BIM market keeps expanding at close to 17% annually, and top BIM companies India now compete on the global stage. Globally, the story looks similar. BIM has become the standard for anything genuinely complex. For example, engineers have used it to build bridges without a single 2D drawing and skyscrapers over 800 metres tall. Even Digital Twin construction — where a live digital model mirrors a physical building in real time — is quickly becoming the norm on major projects. So why does this matter to you? If you’re an architect, civil engineer, or MEP professional, you’re probably wondering where the industry is headed. These Building Information Modeling case studies offer a clearer answer than any trend report. And if you’re deciding whether a BIM certification course is worth the investment, the projects below make the case better than any brochure could. Part 1: Best BIM Projects in India (2026) 1. Delhi–Mumbai Expressway This 1,350-kilometre expressway is India’s most ambitious infrastructure project. It spans six states, and teams built it using 3D modeling, drone surveying, and cloud-based collaboration software. Once fully operational, the expressway will cut travel time between Delhi and Mumbai from roughly 24 hours to just 12. That’s a direct result of BIM-driven planning, clash detection, and coordination between multiple agencies — at a scale India hasn’t attempted before. 2. Nagpur Metro Rail Project The Nagpur Metro uses BIM to build detailed 3D models of stations, tracks, and support systems. As a result, engineers can coordinate across disciplines and catch design conflicts early, before they become expensive on-site problems. In fact, a structured BIM workflow now helps teams manage both underground and elevated sections without the coordination headaches that plagued older metro builds. 3. Mumbai Metro Expansion Mumbai’s ongoing metro expansion leans heavily on BIM MEP software — a great real-world example of BIM for MEP engineers in action. It handles the mechanical, electrical, and plumbing coordination across multiple lines. Additionally, teams use Autodesk BIM 360 to collaborate in real time, which has significantly cut down on rework and miscommunication between design and construction crews. 4. Chennai Metro Phase II Chennai Metro Phase II uses 3D BIM models to visualize station layouts and optimize passenger flow. It also helps teams catch design clashes before they hit the construction site. Overall, it’s a textbook example of how BIM reduces both safety risk and budget overruns on large public transit projects. 5. The New Parliament Building, Delhi Many consider the new Parliament building one of India’s flagship BIM case studies. Teams used BIM across every discipline — architectural, structural, and MEP — to coordinate a highly complex build. And they did it within a tight, very public timeline. 6. Personal Rapid Transit (PRT), Amritsar Amritsar’s PRT system was a landmark early adopter project. It helped prove BIM’s value in Indian infrastructure well before the technology became mainstream. Consequently, it paved the way for the metro and expressway projects now setting the industry standard. Part 2: Best BIM Projects Around the World (2026) 1. Shanghai Tower, China Shanghai Tower ranks among the tallest buildings on Earth. Its twisting form and complex MEP systems would have been nearly impossible to coordinate without BIM. Today, it remains a reference case for how BIM enables both structural innovation and sustainable design at extreme scale — and its ongoing facility management now relies on Digital Twin construction principles to monitor performance in real time. 2. Helsinki Airport, Finland Teams used BIM to manage the airport’s expansion. It also helped the owner, Finavia Corporation, evaluate the feasibility and ideal placement of solar panels. As a result, the project won the Public category award at the Tekla Global BIM Awards. 3. Randselva Bridge, Norway This 600+ metre cantilever concrete bridge relied on BIM at every single stage of construction. Remarkably, teams built it without traditional drawings, using a model containing over 200,000 rebars and 250 post-tensioning cables. Because of this achievement, it won two separate Tekla Global BIM Awards, including Best Infrastructure Project. 4. One World Trade Center, USA Few BIM projects carry the symbolic weight of One World Trade Center. Beyond its emotional significance, the project stands as a major coordination case study. It shows how BIM helped manage one of the most scrutinized rebuilds in modern construction history. 5. The Shard, London, UK The Shard features 11,000 glass panels, and no two are exactly alike. Its floor plates also taper continuously from ground to tip. Together, these factors made it one of the most coordination-intensive projects Europe has ever seen. For instance, shifting one facade panel by half a degree affects the structural fixings, waterproofing, and curtain wall brackets floors below. That’s precisely the kind of cascading complexity BIM was built to manage. 6. Mercedes-Benz Stadium, USA This stadium is famous for its retractable roof, which resembles a camera aperture. To plan and execute one of the most mechanically complex roof structures in modern sports architecture, the team relied heavily on BIM. 7. King Abdulaziz Center, Saudi Arabia BIM coordinated the construction of this cultural landmark’s complex geometric steel roof structure. It also helped manage the integration

Best BIM Projects in India and the World (2026): A Complete Guide Read More »